Located on a premium corner lot in Chapel Hill South, this newer-built 4-bedroom, 4-bathroom home stands out in a market full of standard finishes. Tucked into a quieter section of the street, the home is filled with natural light from additional side windows, enhanced by custom blinds installed throughout, creating a bright, open feel rarely found on interior lots.The main floor offers a seamless open-concept layout connecting the kitchen, dining, and living areas. A gas range, clean modern finishes, and a custom feature wall with built-in shelving and fireplace anchor the space, while hardwood flooring and a staircase with a custom runner carry throughout.With over $150,000 in builder and owner upgrades, the difference here is immediate. The design is intentional, the finishes are elevated, and nothing about the home feels builder basic. Modern, concrete-inspired elements are balanced with warmth, creating a space that feels as good as it looks.Upstairs features 4 full bedrooms, no carpet, and second-floor laundry. A standout bedroom offers a vaulted ceiling and oversized window. The primary suite includes a walk-in closet with window and a modern ensuite with glass shower.The fully finished basement with a full bathroom extends the living space for a rec room, office, or guest suite.Fully fenced yard and double car garage.Minutes to parks, trails, Innes Road, shopping, transit, and everyday amenities in one of Orleans' fastest-growing communities. Please note that some photos have been staged virtually; baseboards and trim that require painting will be done prior to closing
For sale
C$849,900
358 Lamarche Ave, Ottawa, ON K1W 0N2
4beds
4baths
Single Family Residence
Built in ----
2,889 Square Feet Lot
$-- Zestimate®
C$--/sqft
C$-- HOA
What's special
Premium corner lotCustom blinds installed throughoutBright open feelGas rangeClean modern finishesHardwood flooringFully fenced yard
- 40 days |
- 19 |
- 0 |
Zillow last checked:
Listing updated:
Listed by:
REAL BROKER ONTARIO LTD.
Source: TRREB,MLS®#: X13450612 Originating MLS®#: Ottawa Real Estate Board
Originating MLS®#: Ottawa Real Estate BoardFacts & features
Interior
Bedrooms & bathrooms
- Bedrooms: 4
- Bathrooms: 4
Heating
- Forced Air, Gas
Cooling
- Central Air
Features
- Basement: Finished,Full
- Has fireplace: Yes
- Fireplace features: Electric
Interior area
- Living area range: 1500-2000 null
Video & virtual tour
Property
Parking
- Total spaces: 4
- Parking features: Garage Door Opener
- Has garage: Yes
Features
- Stories: 2
- Pool features: None
- Waterfront features: None
Lot
- Size: 2,889 Square Feet
Details
- Parcel number: 044041763
Construction
Type & style
- Home type: SingleFamily
- Property subtype: Single Family Residence
Materials
- Vinyl Siding, Brick
- Foundation: Poured Concrete, Concrete
- Roof: Asphalt Shingle
Details
- Builder name: Caivan
Utilities & green energy
- Sewer: Sewer
Community & HOA
Location
- Region: Ottawa
Financial & listing details
- Annual tax amount: C$5,346
- Date on market: 6/16/2026
REAL BROKER ONTARIO LTD.
REAL BROKER ONTARIO LTD.
By pressing Contact Agent, you agree that the real estate professional identified above may call/text you about your search, which may involve use of automated means and pre-recorded/artificial voices. You don't need to consent as a condition of buying any property, goods, or services. Message/data rates may apply. You also agree to our Terms of Use. Zillow does not endorse any real estate professionals. We may share information about your recent and future site activity with your agent to help them understand what you're looking for in a home.
Price history
Price history is unavailable.
Public tax history
Tax history is unavailable.
Climate risks
Neighborhood: Orléans
Nearby schools
GreatSchools rating
No schools nearby
We couldn't find any schools near this home.
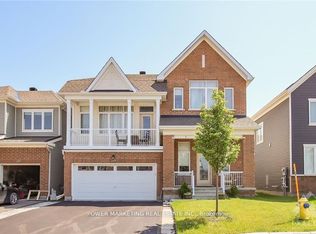
- C$799,9003 bd3 ba-- sqft339 Lamarche Ave, Ottawa, ON K1W0M9For Sale
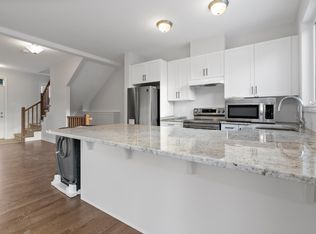
- C$--4 bd3 ba2.8k sqft144 Des Aubrais Cres #1, Ottawa, ON K1W0N1Off Market
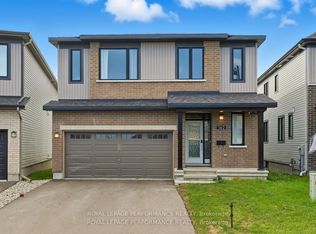
- C$939,9005 bd5 ba-- sqft162 Lumen Pl, Ottawa, ON K1W0T1For Sale
- C$4,0005 bd4 ba-- sqft126 Lumen Pl, Ottawa, ON K1W0S9For Rent

- C$624,9003 bd3 ba-- sqft305 Lamarche Ave, Ottawa, ON K1W0M6For Sale
- C$899,9003 bd3 ba-- sqft655 Persimmon Way, Ottawa, ON K1W0T2For Sale
- C$624,9003 bd3 ba-- sqft1047 Ventus Way, Ottawa, ON K1W0S7For Sale
- C$--4 bd4 ba2k sqft1057 Ventus Way, Ottawa, ON K1W0S7Off Market
Similar homes
- C$839,9005 bd4 ba-- sqft845 Contour St, Ottawa, ON K1W 0G6For Sale
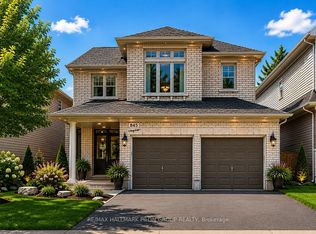 MLS ID #X13229516, RE/MAX HALLMARK PILON GROUP REALTY. TRREB
 - C$869,9994 bd3 ba-- sqft504 Yellow Birch St, Ottawa, ON K1W 0J3For Sale
 MLS ID #X13055210, ROYAL LEPAGE PERFORMANCE REALTY. TRREB
 - C$815,0003 bd4 ba-- sqft504 Des Genevriers St, Ottawa, ON K4A 0Z2For Sale
 MLS ID #X13526516, RE/MAX ABSOLUTE WALKER REALTY. TRREB
 - C$999,9005 bd4 ba-- sqft266 Shinleaf Cres, Ottawa, ON K1W 0J2For Sale
 MLS ID #X13514408, RE/MAX HALLMARK PILON GROUP REALTY. TRREB
 - C$959,9003 bd4 ba-- sqft508 Yellow Birch St, Ottawa, ON K1W 0J3For SaleMLS ID #X13476148, ROYAL LEPAGE INTEGRITY REALTY. TRREB
- C$679,0003 bd3 ba-- sqft769 Cairn Cres, Ottawa, ON K1W 0P4For SaleMLS ID #X13605540, REAL BROKER ONTARIO LTD.. TRREB
- C$714,9004 bd4 ba-- sqft1981 Orchardview Ave, Ottawa, ON K4A 3B8For SaleMLS ID #X13560730, REAL BROKER ONTARIO LTD.. TRREB
- C$779,9005 bd4 ba-- sqft142 Shallow Pond Pl E, Ottawa, ON K4A 5N9For SaleMLS ID #X13143678, ROYAL LEPAGE INTEGRITY REALTY. TRREB
- C$729,9003 bd3 ba-- sqft262 Hepatica Way, Ottawa, ON K4A 0Y9For SaleMLS ID #X13548494, ROYAL LEPAGE TEAM REALTY. TRREB
- C$699,9003 bd3 ba-- sqft208 Butterfly Walk, Ottawa, ON K1W 0G6For SaleMLS ID #X13537148, RE/MAX HALLMARK PILON GROUP REALTY. TRREB
- C$1,024,9004 bd4 ba-- sqft368 Hepatica Way, Ottawa, ON K4A 0Z1For SaleMLS ID #X13473366, RE/MAX HALLMARK PILON GROUP REALTY. TRREB
- C$724,9003 bd3 ba-- sqft124 Mandalay St, Ottawa, ON K4A 1A6For SaleMLS ID #X13511546, RE/MAX HALLMARK PILON GROUP REALTY. TRREB
- C$734,9003 bd4 ba-- sqft611 Calla Lily Ter, Ottawa, ON K4A 0V3For SaleMLS ID #X13489866, RE/MAX HALLMARK PILON GROUP REALTY. TRREB
- C$749,0003 bd4 ba-- sqft83 Saddle Cres, Ottawa, ON K1G 5L3For SaleMLS ID #X13591028, ROYAL LEPAGE INTEGRITY REALTY. TRREB
- C$624,9003 bd3 ba-- sqft1047 Ventus Way, Ottawa, ON K1W 0S7For SaleMLS ID #X13195130, BENNETT PROPERTY SHOP REALTY. TRREB
- C$819,9004 bd3 ba-- sqft38 Merner Ave, Ottawa, ON K2J 4A6For SaleMLS ID #X13598210, ROYAL LEPAGE TEAM REALTY. TRREB
- C$899,9004 bd4 ba-- sqft2514 Stone Cove Cres, Ottawa, ON K2J 0T3For SaleMLS ID #X13593308, ROYAL LEPAGE INTEGRITY REALTY. TRREB
- C$659,9003 bd3 ba-- sqft353 Cornice St, Ottawa, ON K1W 0P8For SaleMLS ID #X13485036, ROYAL LEPAGE INTEGRITY REALTY. TRREB
- C$645,0003 bd3 ba-- sqft91 Chevron Pl, Ottawa, ON K1W 0L6For SaleMLS ID #X13499450, REAL BROKER ONTARIO LTD.. TRREB
- C$679,9004 bd4 ba-- sqft2195 Winsome Ter, Ottawa, ON K4A 5M9For SaleCentury 21 Canada
