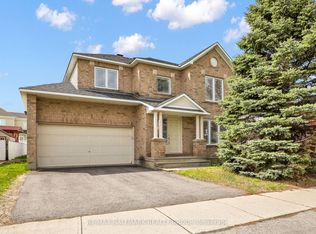
Exceptional living space, no rear neighbours, and an unbeatable location just moments from every amenity along Innes Road - welcome to 1981 Orchardview in the heart of sought-after Fallingbrook. From the moment you step inside, you'll appreciate the warmth, functionality, and timeless appeal this home offers. Gleaming hardwood floors, two spacious living areas, and a thoughtfully designed floor plan create the perfect balance of everyday comfort and effortless entertaining. At the heart of the home is the beautifully appointed eat-in kitchen, a natural gathering place for busy mornings, family dinners, and hosting friends. A formal dining room provides the perfect setting for holiday meals and special occasions, while the adjoining living spaces offer plenty of room for the whole family to relax and unwind.Upstairs, you'll find three generously sized bedrooms, including a spacious primary retreat complete with a large walk-in closet and beautifully updated ensuite. The fully finished basement adds outstanding flexibility with a fourth bedroom and full bathroom, making it ideal for guests, a home office, teenagers, or multigenerational living. Step outside to a fully fenced, landscaped backyard with no direct rear neighbours, providing a peaceful and private setting for summer barbecues, evening gatherings, or simply enjoying the outdoors. Complete with a double-car garage and convenient inside entry, this home offers the perfect combination of space, privacy, and convenience in one of Orléans' most established family neighbourhoods. Parks, schools, recreation, shopping, restaurants, and everyday amenities are all just minutes away, making this a home you'll be proud to call your own.
For sale
C$714,900
1981 Orchardview Ave, Ottawa, ON K4A 3B8
4beds
4baths
Single Family Residence
Built in ----
3,670 Square Feet Lot
$-- Zestimate®
C$--/sqft
C$-- HOA
What's special
- 7 days |
- 6 |
- 0 |
Zillow last checked:
Listing updated:
Listed by:
REAL BROKER ONTARIO LTD.
Source: TRREB,MLS®#: X13560730 Originating MLS®#: Ottawa Real Estate Board
Originating MLS®#: Ottawa Real Estate BoardFacts & features
Interior
Bedrooms & bathrooms
- Bedrooms: 4
- Bathrooms: 4
Heating
- Forced Air, Gas
Cooling
- Central Air
Features
- Basement: Full,Finished
- Has fireplace: Yes
- Fireplace features: Natural Gas
Interior area
- Living area range: 1500-2000 null
Video & virtual tour
Property
Parking
- Total spaces: 6
- Parking features: Garage Door Opener
- Has garage: Yes
Features
- Stories: 2
- Patio & porch: Patio
- Exterior features: Landscaped
- Pool features: None
Lot
- Size: 3,670 Square Feet
- Features: Fenced Yard, Public Transit, Rectangular Lot
Details
- Parcel number: 145230406
- Other equipment: Air Exchanger
Construction
Type & style
- Home type: SingleFamily
- Property subtype: Single Family Residence
Materials
- Brick
- Foundation: Poured Concrete
- Roof: Asphalt Shingle
Utilities & green energy
- Sewer: Sewer
Community & HOA
Location
- Region: Ottawa
Financial & listing details
- Annual tax amount: C$4,258
- Date on market: 7/14/2026
REAL BROKER ONTARIO LTD.
REAL BROKER ONTARIO LTD.
By pressing Contact Agent, you agree that the real estate professional identified above may call/text you about your search, which may involve use of automated means and pre-recorded/artificial voices. You don't need to consent as a condition of buying any property, goods, or services. Message/data rates may apply. You also agree to our Terms of Use. Zillow does not endorse any real estate professionals. We may share information about your recent and future site activity with your agent to help them understand what you're looking for in a home.
Price history
Price history is unavailable.
Public tax history
Tax history is unavailable.
Climate risks
Neighborhood: K4A
Nearby schools
GreatSchools rating
No schools nearby
We couldn't find any schools near this home.
- C$689,9003 bd4 ba-- sqft2040 Sunland Dr, Ottawa, ON K4A3K8For Sale

- C$869,0003 bd4 ba-- sqft2093 Boake St, Ottawa, ON K4A3G2For Sale
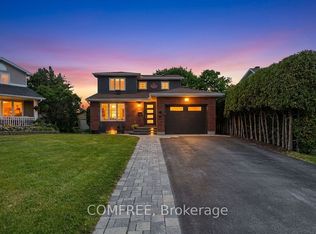
- C$765,0005 bd4 ba-- sqft1966 Boake St, Ottawa, ON K4A3K1For Sale

- C$--3 bd2 ba-- sqft2105 Sacramento Dr, Ottawa, ON K4A3L3Off Market
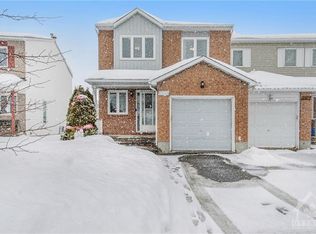
- C$724,9004 bd4 ba-- sqft652 Thicket Way, Ottawa, ON K4A3A7For Sale
- C$699,9004 bd3 ba-- sqft664 Thicket Way, Ottawa, ON K4A3B1For Sale
- C$799,9004 bd3 ba-- sqft627 Chenier Way, Ottawa, ON K4A1R5For Sale
- C$519,9003 bd2 ba-- sqft857 Nesting Way NW, Ottawa, ON K4A3X3For Sale
Similar homes
- C$724,9004 bd4 ba-- sqft652 Thicket Way, Ottawa, ON K4A 3A7For Sale
 MLS ID #X13561914, RE/MAX HALLMARK REALTY GROUP. TRREB
 - C$724,9004 bd3 ba-- sqft6126 Vineyard Dr, Ottawa, ON K1C 2N6For Sale
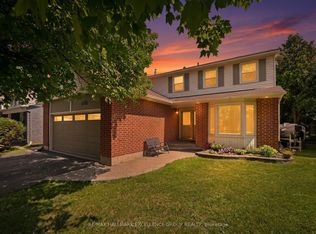 MLS ID #X13543332, RE/MAX HALLMARK EXCELLENCE GROUP REALTY. TRREB
 - C$721,9003 bd3 ba-- sqft716 Levac Dr, Ottawa, ON K4A 2R2For Sale
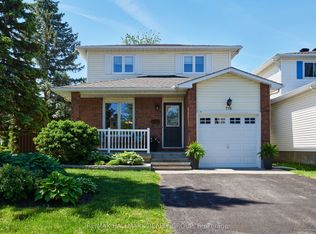 MLS ID #X13442228, RE/MAX HALLMARK REALTY GROUP. TRREB
 - C$774,9004 bd3 ba-- sqft634 Aquaview Dr, Ottawa, ON K4A 4W2For Sale
 MLS ID #X13497664, RE/MAX HALLMARK REALTY GROUP. TRREB
 - C$709,9004 bd3 ba-- sqft1084 Saint Germain Cres, Ottawa, ON K1C 2L8For SaleMLS ID #X13526066, RE/MAX HALLMARK REALTY GROUP. TRREB
- C$749,9004 bd3 ba-- sqft6451 Viseneau Dr, Ottawa, ON K1C 5H1For SaleMLS ID #X13532486, POWER MARKETING REAL ESTATE INC.. TRREB
- C$719,0004 bd4 ba-- sqft171 Lerta Way, Ottawa, ON K4A 0W5For SaleMLS ID #X13505300, POWER MARKETING REAL ESTATE INC.. TRREB
- C$659,9003 bd3 ba-- sqft2104 Liska St, Ottawa, ON K4A 4J6For SaleMLS ID #X13495908, ROYAL LEPAGE PERFORMANCE REALTY. TRREB
- C$694,0003 bd3 ba-- sqft37 Parkwood Cres, Ottawa, ON K1B 3J5For SaleMLS ID #X13568716, RE/MAX HALLMARK REALTY GROUP. TRREB
- C$695,0003 bd4 ba-- sqft2061 Legrand Cres, Ottawa, ON K1E 3R1For SaleMLS ID #X13435932, RE/MAX ABSOLUTE WALKER REALTY. TRREB
- C$699,0003 bd3 ba-- sqft6592 Windsong Ave, Ottawa, ON K1C 6M9For SaleMLS ID #X13462710, ENGEL & VOLKERS OTTAWA. TRREB
- C$779,9004 bd3 ba-- sqft1646 Grey Nuns Dr, Ottawa, ON K1C 1T7For SaleMLS ID #X13521978, ROYAL LEPAGE INTEGRITY REALTY. TRREB
- C$750,0003 bd3 ba-- sqft2056 Wildflower Dr, Ottawa, ON K1E 3R3For SaleMLS ID #X13104720, RE/MAX HALLMARK REALTY GROUP. TRREB
- C$639,0003 bd2 ba-- sqft1550 Bourcier Dr, Ottawa, ON K1E 3J2For SaleMLS ID #X13511364, ROYAL LEPAGE PERFORMANCE REALTY. TRREB
- C$639,9003 bd2 ba-- sqft6398 Glen Knolls Dr, Ottawa, ON K1C 2X2For SaleMLS ID #X13548382, RE/MAX HALLMARK REALTY GROUP. TRREB
- C$685,0004 bd3 ba-- sqft417 Stalwart Cres, Ottawa, ON K1T 0H2For SaleMLS ID #X13572954, REAL BROKER ONTARIO LTD.. TRREB
- C$594,9004 bd3 ba-- sqft897 Paradise Cres, Ottawa, ON K4A 3S5For SaleMLS ID #X13004130, ROYAL LEPAGE PERFORMANCE REALTY. TRREB
- C$619,0004 bd4 ba-- sqft1654 Varennes Blvd, Ottawa, ON K4A 4B2For SaleMLS ID #X13420008, POWER MARKETING REAL ESTATE INC.. TRREB
- C$895,0004 bd4 ba-- sqft6803 Barsona Pl, Ottawa, ON K1C 1J2For SaleMLS ID #X13541472, AVENUE NORTH REALTY INC.. TRREB
- C$522,2503 bd2 ba-- sqft1791 Lamoureux Dr, Ottawa, ON K1E 2H3For SaleMLS ID #X13582086, RE/MAX HALLMARK REALTY GROUP. TRREB
