Welcome to this beautifully maintained and thoughtfully updated 4-bedroom, 3.5-bath family home tucked away on a quiet, family-friendly street in the heart of Fallingbrook. An exceptional opportunity for growing families, this affordable home offers a functional layout, timeless charm, and the space to grow. The main level features hardwood flooring, a bright updated kitchen with modern countertops and backsplash, and a welcoming family room centered around a cozy wood-burning fireplace overlooking the backyard. Fresh paint throughout, updated front and garage doors, and quality finishes add to the home's appeal. Upstairs, you'll find four generously sized bedrooms, all with hardwood flooring, including a spacious primary suite complete with a walk-in closet and private 4-piece ensuite. The fully finished lower level extends your living space with a large recreation room, a full bathroom, and flexible space for a home office, gym, guest suite, or playroom. Step outside to a beautifully landscaped backyard featuring an interlock patio and plenty of room for children to play, host summer BBQs, and entertain family and friends. Located close to excellent schools, parks, walking trails, recreation, shopping, and everyday amenities, this move-in ready home offers outstanding value in one of Orleans' most established family neighbourhoods.
For sale
C$765,000
1966 Boake St, Ottawa, ON K4A 3K1
5beds
4baths
Single Family Residence
Built in ----
5,510 Square Feet Lot
$-- Zestimate®
C$--/sqft
C$-- HOA
What's special
Beautifully maintainedThoughtfully updatedHardwood flooringBright updated kitchenModern countertops and backsplashWelcoming family roomCozy wood-burning fireplace
- 3 days |
- 30 |
- 0 |
Zillow last checked:
Listing updated:
Listed by:
REMAX BOARDWALK REALTY
Source: TRREB,MLS®#: X13537094 Originating MLS®#: Ottawa Real Estate Board
Originating MLS®#: Ottawa Real Estate BoardFacts & features
Interior
Bedrooms & bathrooms
- Bedrooms: 5
- Bathrooms: 4
Primary bedroom
- Level: Second
- Dimensions: 4.59 x 3.07
Bedroom
- Level: Second
- Dimensions: 2.76 x 2.92
Bedroom
- Level: Second
- Dimensions: 4.03 x 2.76
Bedroom
- Level: Second
- Dimensions: 3.25 x 2.76
Bathroom
- Level: Second
- Dimensions: 2.44 x 1.83
Bathroom
- Level: Second
- Dimensions: 3.66 x 3.05
Bathroom
- Level: Lower
- Dimensions: 2.44 x 1.83
Den
- Level: Lower
- Dimensions: 3.37 x 3.32
Dining room
- Level: Main
- Dimensions: 3.37 x 3.02
Family room
- Level: Main
- Dimensions: 5.15 x 3.45
Kitchen
- Level: Main
- Dimensions: 3.68 x 3.63
Living room
- Level: Main
- Dimensions: 4.77 x 3.63
Mud room
- Level: Main
- Dimensions: 3.66 x 2.75
Other
- Level: Main
- Dimensions: 1.66 x 1.88
Recreation
- Level: Lower
- Dimensions: 7.06 x 4.59
Heating
- Forced Air, Gas
Cooling
- Central Air
Features
- None
- Basement: Full,Finished
- Has fireplace: Yes
- Fireplace features: Wood Burning
Interior area
- Living area range: 1500-2000 null
Video & virtual tour
Property
Parking
- Total spaces: 6
- Parking features: Garage
- Has garage: Yes
Features
- Stories: 2
- Pool features: None
Lot
- Size: 5,510 Square Feet
- Features: Park, Fenced Yard, Pie Shaped Lot
Details
- Parcel number: 145310543
Construction
Type & style
- Home type: SingleFamily
- Property subtype: Single Family Residence
Materials
- Brick
- Foundation: Concrete
- Roof: Asphalt Shingle
Utilities & green energy
- Sewer: Sewer
Community & HOA
Location
- Region: Ottawa
Financial & listing details
- Annual tax amount: C$5,597
- Date on market: 7/8/2026
REMAX BOARDWALK REALTY
REMAX BOARDWALK REALTY
By pressing Contact Agent, you agree that the real estate professional identified above may call/text you about your search, which may involve use of automated means and pre-recorded/artificial voices. You don't need to consent as a condition of buying any property, goods, or services. Message/data rates may apply. You also agree to our Terms of Use. Zillow does not endorse any real estate professionals. We may share information about your recent and future site activity with your agent to help them understand what you're looking for in a home.
Price history
Price history is unavailable.
Public tax history
Tax history is unavailable.
Climate risks
Neighborhood: K4A
Nearby schools
GreatSchools rating
No schools nearby
We couldn't find any schools near this home.
- C$519,9003 bd2 ba-- sqft857 Nesting Way NW, Ottawa, ON K4A3X3For Sale

- C$729,9004 bd4 ba-- sqft1981 Orchardview Ave, Ottawa, ON K4A3B8For Sale

- C$594,9004 bd3 ba-- sqft897 Paradise Cres, Ottawa, ON K4A3S5For Sale
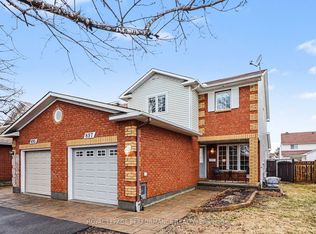
- C$899,0003 bd4 ba-- sqft2093 Boake St, Ottawa, ON K4A3G2For Sale
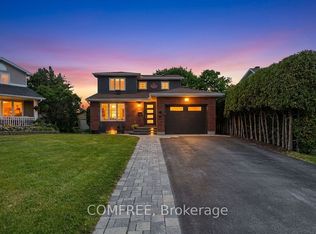
- C$539,9002 bd2 ba-- sqft1075 Marchant Dr, Ottawa, ON K4A4A9For Sale
- C$489,9003 bd2 ba-- sqft902 Paradise Cres, Ottawa, ON K4A3S5For Sale
- C$567,5003 bd2 ba-- sqft887 Nesting Way, Ottawa, ON K4A3X3For Sale
- C$699,9003 bd4 ba-- sqft2040 Sunland Dr, Ottawa, ON K4A3K8For Sale
Similar homes
- C$749,9004 bd3 ba-- sqft6451 Viseneau Dr, Ottawa, ON K1C 5H1For Sale
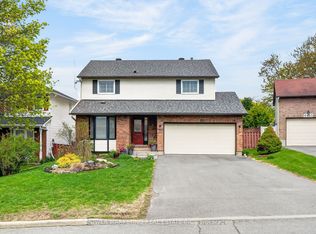 MLS ID #X13532486, POWER MARKETING REAL ESTATE INC.. TRREB
 - C$699,9004 bd3 ba-- sqft6106 Meadowhill Cres, Ottawa, ON K1C 5R7For Sale
 MLS ID #X13549750, RE/MAX HALLMARK REALTY GROUP. TRREB
 - C$649,9004 bd2 ba-- sqft1463 Kamouraska Cir, Ottawa, ON K1C 3J1For Sale
 MLS ID #X13548962, RE/MAX HALLMARK REALTY GROUP. TRREB
 - C$739,9004 bd4 ba-- sqft1528 Brookmill Ln, Ottawa, ON K1B 5G4For Sale
 MLS ID #X13540598, COLDWELL BANKER FIRST OTTAWA REALTY. TRREB
 - C$799,9004 bd4 ba-- sqft200 Branthaven St, Ottawa, ON K4A 0H7For SaleMLS ID #X13449314, REMAX BOARDWALK REALTY. TRREB
- C$709,9004 bd3 ba-- sqft1084 Saint Germain Cres, Ottawa, ON K1C 2L8For SaleMLS ID #X13526066, RE/MAX HALLMARK REALTY GROUP. TRREB
- C$779,9004 bd3 ba-- sqft1646 Grey Nuns Dr, Ottawa, ON K1C 1T7For SaleMLS ID #X13521978, ROYAL LEPAGE INTEGRITY REALTY. TRREB
- C$734,9003 bd4 ba-- sqft611 Calla Lily Ter, Ottawa, ON K4A 0V3For SaleMLS ID #X13489866, RE/MAX HALLMARK PILON GROUP REALTY. TRREB
- C$699,9005 bd3 ba-- sqft1209 Whiterock St, Ottawa, ON K1J 1A7For SaleMLS ID #X13546656, RE/MAX HALLMARK REALTY GROUP. TRREB
- C$574,9003 bd3 ba-- sqft2032 Dorima St, Ottawa, ON K4A 3J7For SaleMLS ID #X13545166, RE/MAX HALLMARK REALTY GROUP. TRREB
- C$614,9003 bd3 ba-- sqft1587 Duplante Ave, Ottawa, ON K4A 4A1For SaleMLS ID #X13537004, RE/MAX PRIME PROPERTIES. TRREB
- C$729,9003 bd2 ba-- sqft289 Du Grand Bois Ave, Ottawa, ON K1E 2S8For SaleMLS ID #X13496874, EQUITY ONE REAL ESTATE INC.. TRREB
- C$999,0005 bd4 ba-- sqft623 Capuchon Way, Ottawa, ON K4A 0W2For SaleMLS ID #X13513350, REMAX BOARDWALK REALTY. TRREB
- C$800,0005 bd4 ba-- sqft1849 Montereau Ave, Ottawa, ON K1C 5X5For SaleMLS ID #X13182848, RE/MAX ABSOLUTE WALKER REALTY. TRREB
- C$750,0004 bd4 ba-- sqft126 Dossetter Way, Ottawa, ON K1G 4S5For SaleMLS ID #X13531656, RE/MAX HALLMARK REALTY GROUP. TRREB
- C$699,0004 bd3 ba-- sqft1462 Laurin Cres, Ottawa, ON K1E 3G7For SaleMLS ID #X13451194, RE/MAX DELTA REALTY. TRREB
- C$559,9002 bd3 ba-- sqft988 Lucille Way, Ottawa, ON K4A 4J2For SaleMLS ID #X13536800, RE/MAX HALLMARK REALTY GROUP. TRREB
- C$699,9003 bd3 ba-- sqft1085 Chateau Cres, Ottawa, ON K1C 2C9For SaleMLS ID #X13504902, RE/MAX PRIME PROPERTIES. TRREB
- C$674,9005 bd2 ba-- sqft1865 Arizona Ave, Ottawa, ON K1H 6Z5For SaleMLS ID #X13537422, RE/MAX HALLMARK REALTY GROUP. TRREB
- C$899,9002 bd2 ba-- sqft1863 Springridge Dr, Ottawa, ON K4A 4R1For SaleMLS ID #X13505130, RE/MAX PRIME PROPERTIES. TRREB
- Ontario
- Ottawa Division
- Ottawa
- K4A 3K1
- 1966 Boake St
Nearby cities
Nearby neighborhoods
Nearby zip codes
Other Ottawa Topics
