Beautifully maintained and extensively renovated 3-bedroom home offering approximately 2,700 sq. ft. of living space across three levels in sought-after Fallingbrook. The professionally designed open-concept main floor features a stunning gourmet kitchen renovation (2018) stretching over 34 feet, complete with an impressive 11-foot island, 6-foot breakfast nook, gas range, abundant workspace, and exceptional flow for everyday living and entertaining. California shutters add timeless elegance throughout. The home offers 2 full bathrooms and 2 powder rooms, all professionally renovated with quality finishes. The spacious primary ensuite features a premium shower system. Major updates include all windows replaced (2014-2017), furnace and A/C (2017), garage door and front entry door (2017), complete bathroom renovations (2017), full main-floor renovation (2018), and replacement of original copper plumbing. The versatile lower level provides excellent space for a family room, home gym, office, hobby area, or additional living space while still offering generous storage. Step outside to your private backyard retreat featuring a 25' x 16' deck, fully powered hard-top gazebo, dedicated BBQ area with electrical service, premium hot tub, mature hedges, and no rear neighbours. A fully powered 12' x 16' detached workshop/storage building with lighting, shelving, and oversized access doors offers ideal space for motorcycles, hobbies, recreational equipment, or secure storage. Additional highlights include carpet-free flooring throughout, a wood-burning fireplace, attached garage, five-car parking, and an in-garage Ford Level 2 EV charger. Ideally located within walking distance of French and English schools, parks, trails, recreation facilities, shopping, and everyday amenities.
For sale
C$839,990
2093 Boake St, Ottawa, ON K4A 3G2
3beds
4baths
Single Family Residence
Built in ----
289 Square Feet Lot
$-- Zestimate®
C$--/sqft
C$-- HOA
What's special
Gas rangeAbundant workspaceGenerous storageCarpet-free flooring throughoutWood-burning fireplaceAttached garageFive-car parking
- 131 days
- 4
- 0
Zillow last checked:
Listing updated:
Listed by:
COMFREE
Source: TRREB,MLS®#: X13428920 Originating MLS®#: Ottawa Real Estate Board
Originating MLS®#: Ottawa Real Estate BoardFacts & features
Interior
Bedrooms & bathrooms
- Bedrooms: 3
- Bathrooms: 4
Bedroom
- Level: Second
- Dimensions: 3.23 x 2.8
Bedroom
- Level: Second
- Dimensions: 4.51 x 3.35
Bedroom
- Level: Second
- Dimensions: 4.72 x 3.08
Heating
- Forced Air, Gas
Cooling
- Central Air
Features
- Flooring: Carpet Free
- Basement: Partially Finished
- Has fireplace: Yes
Interior area
- Living area range: 1500-2000 null
Property
Parking
- Total spaces: 5
- Parking features: Garage Door Opener
- Has garage: Yes
Features
- Stories: 1.5
- Pool features: None
Lot
- Size: 289 Square Feet
Details
- Parcel number: 145310582
Construction
Type & style
- Home type: SingleFamily
- Property subtype: Single Family Residence
Materials
- Aluminum Siding, Brick
- Foundation: Concrete
- Roof: Asphalt Shingle
Utilities & green energy
- Sewer: Sewer
Community & HOA
Location
- Region: Ottawa
Financial & listing details
- Annual tax amount: C$5,444
- Date on market: 6/10/2026
Price history
Price history is unavailable.
Public tax history
Tax history is unavailable.
Climate risks
Neighborhood: K4A
Nearby schools
GreatSchools rating
No schools nearby
We couldn't find any schools near this home.


Similar homes
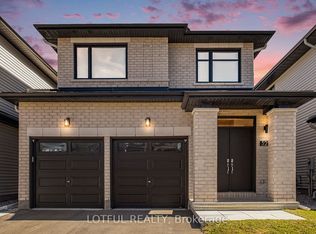
- C$839,9003 bd4 ba-- sqft522 Ascender Ave, Ottawa, ON K1W 0R6For Sale
 MLS ID #X13793168, LOTFUL REALTY. TRREB
 - C$829,0003 bd3 ba-- sqft1960 Rolling Brook Dr, Ottawa, ON K1W 1C5For Sale
 MLS ID #X13737940, COMFREE. TRREB
 - C$740,0004 bd3 ba-- sqft627 Chenier Way, Ottawa, ON K4A 1R5For Sale
 MLS ID #X13709204, EXIT REALTY MATRIX. TRREB
 - C$1,099,0004 bd4 ba-- sqft2150 Sojourn St, Ottawa, ON K4A 4E2For Sale
 MLS ID #X13684270, COMFREE. TRREB
