This well-maintained 3-bedroom, 2.5-bathroom home offers comfortable living space with hardwood flooring throughout, except in the basement and on the stairs, along with crown moulding throughout. The fully finished basement includes an approximately 500 sq. ft. area ideal for a movie or recreation room, plus an additional approximately 250 sq. ft. space suitable for a home gym, office, or additional bedroom. The home is also equipped with an alarm system for added security and peace of mind. Outside, enjoy a heated 18' x 36' inground pool enclosed by fencing, along with a cedar deck surrounding the pool area. A walkout cedar deck steps down to a 10' x 20' concrete patio, creating multiple spaces for relaxing, entertaining, and enjoying the backyard. A stamped concrete driveway adds to the home's exterior appeal.
For sale
C$879,000
1960 Rolling Brook Dr, Ottawa, ON K1W 1C5
3beds
3baths
Single Family Residence
Built in ----
3,689 Square Feet Lot
$-- Zestimate®
C$--/sqft
C$-- HOA
What's special
Hardwood flooring throughoutCrown moulding throughoutFully finished basementPool enclosed by fencingWalkout cedar deck
- 1 day
- 7
- 0
Zillow last checked:
Listing updated:
Listed by:
COMFREE
Source: TRREB,MLS®#: X13737940 Originating MLS®#: Ottawa Real Estate Board
Originating MLS®#: Ottawa Real Estate BoardFacts & features
Interior
Bedrooms & bathrooms
- Bedrooms: 3
- Bathrooms: 3
Bedroom
- Level: Upper
- Dimensions: 3.08 x 4.08
Bedroom
- Level: Upper
- Dimensions: 3.23 x 3.72
Bedroom
- Level: Upper
- Dimensions: 4.21 x 3.35
Kitchen
- Level: Main
- Dimensions: 7.44 x 3.35
Heating
- Forced Air, Gas
Cooling
- Central Air
Features
- Central Vacuum
- Basement: Full
- Has fireplace: No
Interior area
- Living area range: 1100-1500 null
Property
Parking
- Total spaces: 5
- Parking features: Garage
- Has garage: Yes
Features
- Stories: 2
- Patio & porch: Patio
- Exterior features: Landscaped, Privacy
- Has private pool: Yes
- Pool features: In Ground
Lot
- Size: 3,689 Square Feet
- Features: Golf, Hospital, Park, Public Transit, School, School Bus Route
Details
- Additional structures: Fence - Full, Playground
- Parcel number: 047550074
Construction
Type & style
- Home type: SingleFamily
- Property subtype: Single Family Residence
Materials
- Brick, Vinyl Siding
- Foundation: Concrete
- Roof: Asphalt Shingle
Utilities & green energy
- Sewer: Sewer
Community & HOA
Community
- Security: Alarm System
Location
- Region: Ottawa
Financial & listing details
- Annual tax amount: C$5,419
- Date on market: 9/2/2026
Price history
Price history is unavailable.
Public tax history
Tax history is unavailable.
Climate risks
Neighborhood: Orléans
Nearby schools
GreatSchools rating
No schools nearby
We couldn't find any schools near this home.
Similar homes
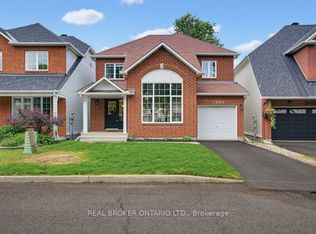
- C$799,9003 bd4 ba-- sqft124 Des Aubrais Cres, Ottawa, ON K1W 0N1For Sale
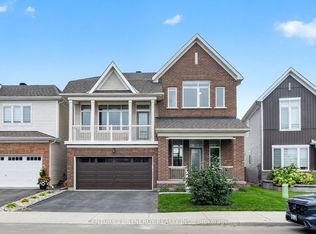 MLS ID #X13732382, CENTURY 21 SYNERGY REALTY INC.. TRREB
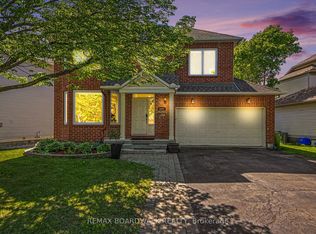
 - C$874,9005 bd4 ba-- sqft2104 Sandy Oaks Dr, Ottawa, ON K1W 1H5For Sale
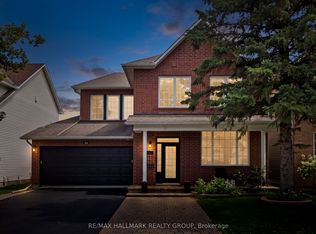 MLS ID #X13707432, RE/MAX HALLMARK REALTY GROUP. TRREB
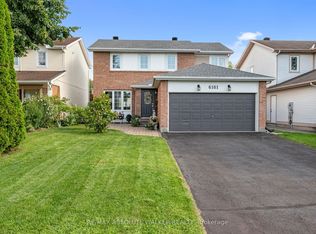
 - C$899,9005 bd4 ba-- sqft1647 Boyer Rd, Ottawa, ON K1C 3H6For Sale
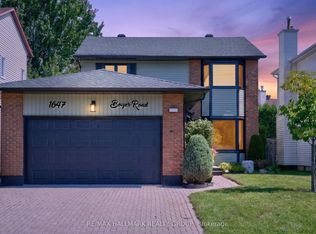 MLS ID #X13731698, RE/MAX HALLMARK REALTY GROUP. TRREB
 - C$835,0003 bd2 ba-- sqft2147 Mer Bleue Rd, Ottawa, ON K4A 3T9For Sale
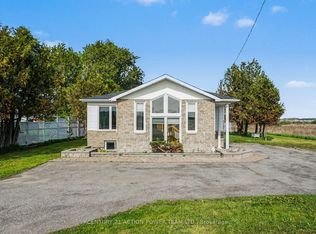 MLS ID #X13739364, CENTURY 21 ACTION POWER TEAM LTD.. TRREB
