Welcome to 124 Des Aubrais! This 3 bed, 4 bath home is sure to please. Spacious front entry features a front veranda which welcomes you in to an oversized tile foyer with powder room and inside entry from the double car garage. The Main level features soaring ceilings, oversized windows, and hardwood throughout. The open concept layout offers a spacious and bright family room with gas fireplace, formal dining area, kitchen features granite countertops, custom cabinetry, large island with large sink and stainless steel appliances. Upper level leads to a spacious bonus living room, large windows and access to a wood balcony. The Large primary suite boasts a 5 piece ensuite, walk-in closet, 2 additional bedrooms, one with walk-in closet, and a 3 piece second bathroom. The fully finished lower level is a great recreation space and also offers a 3 piece bathroom, laundry and plenty of storage. Book your showing today!
For sale
C$799,900
124 Des Aubrais Cres, Ottawa, ON K1W 0N1
3beds
4baths
Single Family Residence
Built in ----
329 Square Feet Lot
$-- Zestimate®
C$--/sqft
C$-- HOA
What's special
Spacious front entryFront verandaOversized tile foyerPowder roomSoaring ceilingsOversized windowsHardwood throughout
- 14 hours
- 4
- 1
Zillow last checked:
Listing updated:
Listed by:
CENTURY 21 SYNERGY REALTY INC.
Source: TRREB,MLS®#: X13732382 Originating MLS®#: Ottawa Real Estate Board
Originating MLS®#: Ottawa Real Estate BoardFacts & features
Interior
Bedrooms & bathrooms
- Bedrooms: 3
- Bathrooms: 4
Heating
- Forced Air, Gas
Cooling
- Central Air
Features
- Basement: Full,Finished
- Has fireplace: Yes
- Fireplace features: Natural Gas
Interior area
- Living area range: 2000-2500 null
Video & virtual tour
Property
Parking
- Total spaces: 4
- Parking features: Garage Door Opener
- Has garage: Yes
Features
- Stories: 2
- Pool features: None
Lot
- Size: 329 Square Feet
Details
- Parcel number: 044041813
Construction
Type & style
- Home type: SingleFamily
- Property subtype: Single Family Residence
Materials
- Vinyl Siding, Brick
- Foundation: Poured Concrete
- Roof: Asphalt Shingle
Utilities & green energy
- Sewer: Sewer
Community & HOA
Location
- Region: Ottawa
Financial & listing details
- Annual tax amount: C$5,916
- Date on market: 9/1/2026
Price history
Price history is unavailable.
Public tax history
Tax history is unavailable.
Climate risks
Neighborhood: Orléans
Nearby schools
GreatSchools rating
No schools nearby
We couldn't find any schools near this home.
Similar homes
- C$770,0003 bd3 ba-- sqft632 Birkhill Pl, Ottawa, ON K1W 0G2For Sale
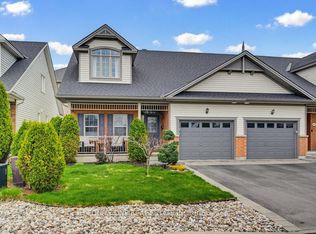 MLS ID #X13727510, EQUITY ONE REAL ESTATE INC.. TRREB
 - C$789,0004 bd3 ba-- sqft204 Hillpark High St, Ottawa, ON K1W 0B5For Sale
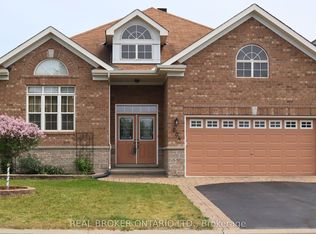 MLS ID #X13725198, REAL BROKER ONTARIO LTD.. TRREB
 - C$799,9003 bd4 ba-- sqft1720 Bellechasse Pl, Ottawa, ON K1C 6W3For Sale
 MLS ID #X13719774, ROYAL LEPAGE PERFORMANCE REALTY. TRREB
 - C$719,9904 bd3 ba-- sqft516 Arum Ter, Ottawa, ON K4A 1E5For Sale
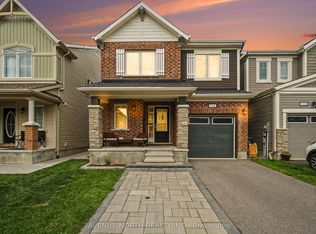 MLS ID #X13732026, AVENUE NORTH REALTY INC.. TRREB
