Welcome to this meticulously maintained Claridge Zurich model, built in 2009 and situated in the quiet, family-friendly neighbourhood of Trailsedge. This 2+1 bedroom, 2+1 full bathroom home offers a bright, functional layout with plenty of room to make it your own. The main level features hardwood flooring throughout, while the formal living area is highlighted by beautiful vaulted ceilings, creating an open and airy feel. The fully finished lower level adds exceptional versatility with an additional bedroom, full bathroom and kitchen, offering great potential for an in-law suite, extended family living or private guest space. Outside, the interlocked front and backyard provide beautiful, low-maintenance outdoor spaces, complemented by a garden and storage shed. The double car garage also offers convenient built-in storage shelving. The chairlift on the stairs is included, offering added accessibility and convenience. Ideally located just steps from a scenic walking trail and close to parks, schools and everyday amenities, this home offers a wonderful combination of comfort, versatility and community. Thoughtfully cared for over the years, this home is a true reflection of pride of ownership and is move-in ready. Furnace (2022) AC (2025) and HWT (2025)
For sale
C$849,900
175 Felicity Cres, Ottawa, ON K1W 0C1
3beds
3baths
Single Family Residence
Built in ----
4,239 Square Feet Lot
$-- Zestimate®
C$--/sqft
C$-- HOA
What's special
Bright functional layoutHardwood flooring throughoutBeautiful vaulted ceilingsFully finished lower levelAdditional bedroomInterlocked front and backyardBeautiful low-maintenance outdoor spaces
- 48 days
- 9
- 0
Zillow last checked:
Listing updated:
Listed by:
RE/MAX DELTA REALTY TEAM
Source: TRREB,MLS®#: X13700820 Originating MLS®#: Ottawa Real Estate Board
Originating MLS®#: Ottawa Real Estate BoardFacts & features
Interior
Bedrooms & bathrooms
- Bedrooms: 3
- Bathrooms: 3
Primary bedroom
- Level: Main
- Dimensions: 4.57 x 3.51
Bedroom 2
- Level: Main
- Dimensions: 3.02 x 3.66
Breakfast
- Level: Main
- Dimensions: 3.35 x 3.2
Dining room
- Level: Main
- Dimensions: 3.05 x 4.14
Family room
- Level: Main
- Dimensions: 3.81 x 4.57
Living room
- Level: Main
- Dimensions: 3.66 x 4.14
Heating
- Forced Air, Gas
Cooling
- Central Air
Features
- Central Vacuum, Guest Accommodations, In-Law Capability, Primary Bedroom - Main Floor
- Flooring: Carpet Free
- Basement: Finished,Full
- Has fireplace: Yes
Interior area
- Living area range: 1500-2000 null
Video & virtual tour
Property
Parking
- Total spaces: 6
- Parking features: Garage
- Has garage: Yes
Features
- Patio & porch: Deck
- Exterior features: Landscaped
- Pool features: None
Lot
- Size: 4,239 Square Feet
- Features: Fenced Yard, Lake/Pond, Park, School, Rectangular Lot
Details
- Additional structures: Garden Shed, Gazebo, Storage, Shed, Fence - Full
- Parcel number: 043521430
Construction
Type & style
- Home type: SingleFamily
- Architectural style: Bungalow-Raised
- Property subtype: Single Family Residence
Materials
- Brick, Vinyl Siding
- Foundation: Poured Concrete
- Roof: Asphalt Shingle
Details
- Builder name: CLARIDGE
Utilities & green energy
- Sewer: Sewer
Community & HOA
Community
- Security: Alarm System, Security System
Location
- Region: Ottawa
Financial & listing details
- Annual tax amount: C$5,204
- Date on market: 8/21/2026
Price history
Price history is unavailable.
Public tax history
Tax history is unavailable.
Climate risks
Neighborhood: Orléans
Nearby schools
GreatSchools rating
No schools nearby
We couldn't find any schools near this home.


Similar homes
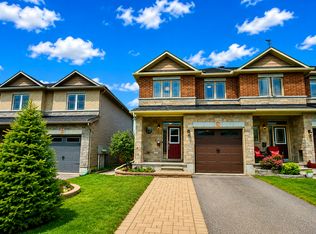
- C$849,9004 bd3 ba-- sqft860 Percifor Way, Ottawa, ON K1W 0B4For Sale
 MLS ID #X13594152, EXP REALTY. TRREB
 - C$1,000,0004 bd4 ba-- sqft154 Winterhaven Dr, Ottawa, ON K1W 0P1For Sale
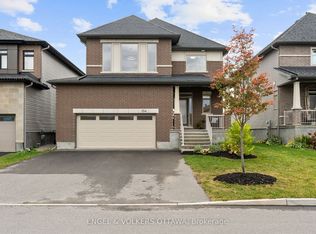 MLS ID #X13877704, ENGEL & VOLKERS OTTAWA. TRREB
 - C$849,9004 bd3 ba-- sqft2117 Sandy Oaks Dr, Ottawa, ON K1W 1H6For Sale
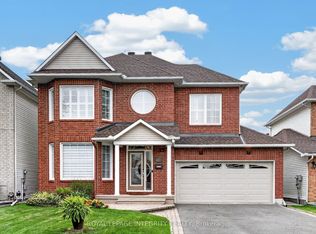 MLS ID #X13838880, ROYAL LEPAGE INTEGRITY REALTY. TRREB
 - C$990,0004 bd4 ba-- sqft249 Joshua St, Ottawa, ON K1W 0H3For Sale
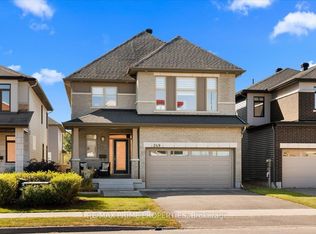 MLS ID #X13848464, RE/MAX PRIME PROPERTIES. TRREB
