Skip main navigation
Off market
  • Price Unknown

    219 Gossamer St, Ottawa, ON K1W 0B9

    3beds
    2,057sqft
    Townhouse
    Built in 2017
    -- sqft lot
    $-- Zestimate®
    C$--/sqft
    C$2,876 Estimated rent

    Home value

    Not available

    Estimated sales range

    Not available

    Not available

    Loading
    Loading...

    Owner options

    List your home for rent

    C$2,876/mo

    Rent Zestimate®

    Find your next renter with Zillow Rental Manager. Plus, with online applications, you can quickly screen prospective tenants – for free.

    Learn more

    C$2,876/mo

    Rent Zestimate®

    Refinance and save

    Refinancing to a lower rate could help reduce your monthly payments and save thousands over the life of the loan.

    See today's rates

    Explore your selling options

    Work with a Zillow partner agent

    Leverage their expertise and Zillow's premium Showcase listings to get your home seen by more buyers.

    Get started

    List with your own agent

    Get your home in front of millions of buyers by listing it on Zillow.

    Learn how to do it

    Sell it yourself

    Take full control of how buyers see your home on Zillow by listing For Sale by Owner (FSBO).

    List your home

    What's special

    Bright main levelHardwood flooringModern kitchenQuartz countertopsKitchen pantryStainless steel appliancesLarge island

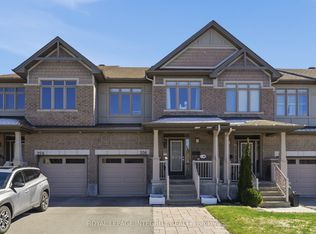
    Luxury 3 Bed/2.5 Bath End Unit Townhome - Orleans Welcome to this impressive Valecraft executive end-unit townhome in desirable Bradley Estates, offering approximately 2,057 sq. ft. of beautifully finished living space with 3 bedrooms and 2.5 bathrooms. This move-in-ready home combines style, comfort and functionality. The bright main level features 9-foot ceilings, hardwood flooring, and an open-concept living and dining area. The modern kitchen offers quartz countertops, kitchen pantry, stainless steel appliances, abundant cabinetry and counter space, and a large island. Upstairs, the master bedroom features a large walk-in closet and luxurious ensuite with soaker tub and separate glass shower. Two additional generous bedrooms, a full bathroom and convenient second-floor laundry complete the level. The fully finished basement provides flexible space for a family room, playroom or media area that features a beautiful built in gas fireplace and plenty of additional storage space. Outside, enjoy the fully fenced, low-maintenance backyard with a large deck and cedar trees for additional privacy. Property is also equipped with a central vacuum system. Central air conditioning/heating. Single car garage + 2 car driveway (private laneway). No smoking. No pets allowed. Ideally located near Mer Bleue, Fountainhead Park and the Prescott-Russell Trail, with excellent access to schools, parks, shopping and everyday amenities. A fantastic opportunity to call Bradley Estates home! Conveniently located on a quiet street near Renaud Rd and Navan Rd. This house is close to shops, schools, and bus routes. Close distance to Sobeys, Metro, BMO & TD Bank, Shoppers Drug Mart, Dollarama, LCBO, Best Buy, Walmart, Canadian Tire, Starbucks, Tim Hortons, Lowes, Staples, East Side Marios, McDonald's, and more. Rent: $2,850/month + utilities. First & Last w/credit App approval. This townhome is available for move-in as of October 1st (or potentially a bit before). Reply to this Ad to view the unit right away.

    This property is not currently displayed as for sale or rent on Zillow. This may be different from what's on other websites or public sources.
    Zillow last checked:

    Listing updated:

    Source: Zillow Rentals

    Facts & features

    Interior

    Bedrooms & bathrooms
    • Bedrooms: 3
    • Bathrooms: 3
    • Full bathrooms: 2
    • 1/2 bathrooms: 1
    Heating
    • Fireplace
    Cooling
    • Air Conditioner, Central Air
    Appliances
    • Included: Dishwasher, Dryer, Microwave Oven, Range Oven, Refrigerator, Washer
    • Laundry: In Unit
    Features
    • Walk In Closet
    • Flooring: Hardwood, Tile
    • Windows: Window Coverings
    • Has fireplace: Yes
    Interior area
    • Total interior livable area: 2,057 sqft

    Property

    Parking
    • Details: Contact manager
    Features
    • Stories: 2
    • Exterior features: Large Closets

    Construction

    Type & style
    • Home type: Townhouse
    • Property subtype: Townhouse
    Condition
    • Year built: 2017

    Community & HOA

    Community
    • Deposit fee: C$2,850
    Location
    • Region: Ottawa

    Financial & listing details

    • Date on market: 9/4/2026
    • Lease term: Contact For Details

    Price history

    DateEventPrice
    10/9/2026Listing removedC$2,850C$1/sqft
    Source: Zillow Rentals Report a problem
    10/3/2026Price changeC$2,850-3.4%C$1/sqft
    Source: Zillow Rentals Report a problem
    9/4/2026Listed for rentC$2,950C$1/sqft
    Source: Zillow Rentals Report a problem

    Public tax history

    Tax history is unavailable.

    Neighborhood: Orléans

    Nearby schools

    GreatSchools rating

    No schools nearby

    We couldn't find any schools near this home.