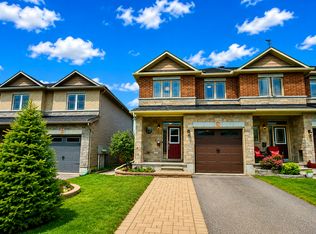

Welcome to 256 Gossamer Street - This elegant townhome showcases modern finishes throughout and a true pride of ownership! A spacious welcoming foyer sets the tone, inviting you into a bright, thoughtfully designed interior featuring a refined blend of tile and hardwood flooring and a seamless open-concept layout. The chef-inspired kitchen is both stylish and functional, offering quartz countertops, a walk-in pantry with ample storage, stainless steel appliances including a Wolf natural gas stove and a generous centre island with breakfast bar seating perfectly positioned to overlook the spacious living and dining areas flooded with natural light. A door off the dining room leads to a fully fenced backyard complete with a large deck, ideal for outdoor entertaining and everyday enjoyment. A curved oak staircase with modern metal spindles leads to the upper level, where you'll find three well-sized bedrooms, two full bathrooms, and a convenient laundry room. The spacious primary retreat features a walk-in closet and a spa-like ensuite designed for comfort and relaxation. The finished lower level is filled with natural light from an impressive wall of windows and offers a cozy yet airy recreation space anchored by a gas fireplace and complemented by a generously sized storage area for added functionality! Situated in a family-friendly neighbourhood close to parks, schools, the NCC Greenbelt, and the Prescott-Russell Cycling Trail, while being just minutes to Innes Road amenities, Highway 417 & 174, public transit for an easy commute. Come have a look - this one won't disappoint!
Under contract
C$649,900
256 Gossamer St, Ottawa, ON K1W 0B2
3beds
3baths
Townhouse
Built in ----
2,068 Square Feet Lot
$-- Zestimate®
C$--/sqft
C$-- HOA
What's special
Modern finishes throughoutSpacious welcoming foyerBright thoughtfully designed interiorSeamless open-concept layoutChef-inspired kitchenQuartz countertopsStainless steel appliances
- 16 days
- 7
- 0
Zillow last checked:
Listing updated:
Listed by:
ROYAL LEPAGE INTEGRITY REALTY
Source: TRREB,MLS®#: X13752206 Originating MLS®#: Ottawa Real Estate Board
Originating MLS®#: Ottawa Real Estate BoardFacts & features
Interior
Bedrooms & bathrooms
- Bedrooms: 3
- Bathrooms: 3
Primary bedroom
- Level: Second
- Dimensions: 3.65 x 4.09
Bedroom
- Level: Second
- Dimensions: 3.04 x 3.88
Bedroom
- Level: Second
- Dimensions: 2.5 x 3.84
Bathroom
- Level: Second
- Dimensions: 238 x 1.77
Bathroom
- Level: Main
- Dimensions: 0.7 x 2.16
Bathroom
- Level: Second
- Dimensions: 1.88 x 3.34
Other
- Level: Basement
- Dimensions: 5.63 x 9.19
Other
- Level: Main
- Dimensions: 2.02 x 8.07
Dining room
- Level: Main
- Dimensions: 3.11 x 4.05
Kitchen
- Level: Main
- Dimensions: 3.13 x 4.92
Laundry
- Level: Second
- Dimensions: 188 x 1.95
Living room
- Level: Main
- Dimensions: 2.51 x 6.35
Recreation
- Level: Basement
- Dimensions: 5.64 x 6.49
Heating
- Forced Air, Gas
Cooling
- Central Air
Appliances
- Included: Instant Hot Water
Features
- Basement: Finished,Full
- Has fireplace: Yes
- Fireplace features: Family Room, Natural Gas
Interior area
- Living area range: 1500-2000 null
Video & virtual tour
Property
Parking
- Total spaces: 3
- Parking features: Inside Entrance, Private Double
- Has garage: Yes
Features
- Stories: 2
- Patio & porch: Deck
- Exterior features: Landscaped
- Pool features: None
Lot
- Size: 2,068 Square Feet
Details
- Parcel number: 043522427
Construction
Type & style
- Home type: Townhouse
- Property subtype: Townhouse
Materials
- Brick, Vinyl Siding
- Foundation: Poured Concrete
- Roof: Asphalt Shingle
Utilities & green energy
- Sewer: Sewer
Community & HOA
Location
- Region: Ottawa
Financial & listing details
- Annual tax amount: C$4,836
- Date on market: 9/8/2026
Price history
Price history is unavailable.
Public tax history
Tax history is unavailable.
Climate risks
Neighborhood: Orléans
Nearby schools
GreatSchools rating
No schools nearby
We couldn't find any schools near this home.


Similar homes
- C$659,0003 bd3 ba-- sqft255 Shinleaf Cres, Ottawa, ON K1W 0J2For Sale
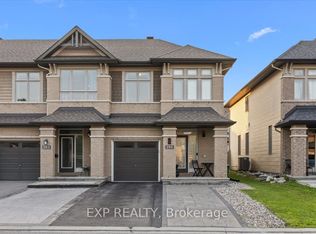 MLS ID #X13819198, EXP REALTY. TRREB
 - C$650,0003 bd3 ba-- sqft756 Cairn Cres, Ottawa, ON K1W 0P4For Sale
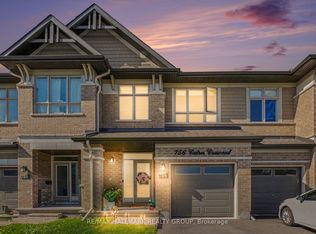 MLS ID #X13812892, RE/MAX HALLMARK REALTY GROUP. TRREB
 - C$609,9003 bd3 ba-- sqft678 Percifor Way, Ottawa, ON K1W 0E2For Sale
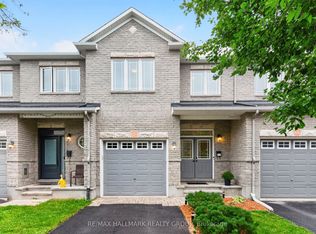 MLS ID #X13797772, RE/MAX HALLMARK REALTY GROUP. TRREB
 - C$639,9003 bd3 ba-- sqft718 Percifor Way, Ottawa, ON K1W 0E4For Sale
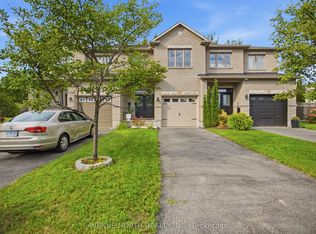 MLS ID #X13732060, AVENUE NORTH REALTY INC.. TRREB
