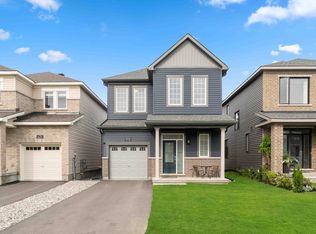
This nearly-new (built in 2023) built detached home is located in Ottawa's sought-after Avalon East community. Featuring a bright, open-concept layout, this 3-bedroom , 2.5-bath property offers the perfect canvas for families, first-time buyers, or savvy investors. The main level boasts a modern kitchen with ample cabinetry, a cozy great room complete with a gas fireplace, and sliding doors leading to the backyard. Upstairs, enjoy the convenience of second-floor laundry and three spacious bedrooms, including a primary retreat with a walk-in closet and a 4-piece ensuite. Complete with a single-car garage and private driveway. Property being sold as-is-where is, all offers require schedule B and minimum 72 business hours irrevocable. Property is vacant and move-in ready!
For sale
C$725,000
631 Idyllic Ter, Ottawa, ON K4A 5P3
3beds
3baths
Single Family Residence
Built in ----
2,743 Square Feet Lot
$-- Zestimate®
C$--/sqft
C$-- HOA
What's special
- 30 days
- 13
- 0
Zillow last checked:
Listing updated:
Listed by:
ROYAL LEPAGE PERFORMANCE REALTY
Source: TRREB,MLS®#: X13803208 Originating MLS®#: Ottawa Real Estate Board
Originating MLS®#: Ottawa Real Estate BoardFacts & features
Interior
Bedrooms & bathrooms
- Bedrooms: 3
- Bathrooms: 3
Heating
- Forced Air, Gas
Cooling
- Central Air
Features
- None
- Basement: Unfinished
- Has fireplace: No
Interior area
- Living area range: 1500-2000 null
Property
Parking
- Total spaces: 2
- Parking features: Garage
- Has garage: Yes
Features
- Stories: 2
- Pool features: None
Lot
- Size: 2,743 Square Feet
Details
- Parcel number: 145633996
Construction
Type & style
- Home type: SingleFamily
- Property subtype: Single Family Residence
Materials
- Brick, Vinyl Siding
- Foundation: Concrete
- Roof: Asphalt Shingle
Utilities & green energy
- Sewer: Sewer
Community & HOA
Location
- Region: Ottawa
Financial & listing details
- Annual tax amount: C$5,241
- Date on market: 9/18/2026
Price history
Price history is unavailable.
Public tax history
Tax history is unavailable.
Climate risks
Neighborhood: Navan
Nearby schools
GreatSchools rating
No schools nearby
We couldn't find any schools near this home.


Similar homes
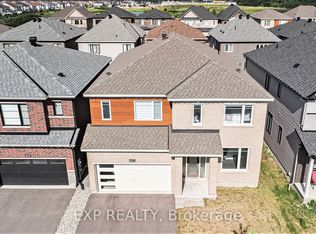
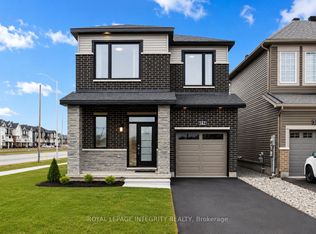
- C$779,9005 bd4 ba-- sqft142 Shallow Pond Pl E, Ottawa, ON K4A 5N9For Sale
 MLS ID #X13818868, ROYAL LEPAGE INTEGRITY REALTY. TRREB
 - C$719,9004 bd1 ba-- sqft195 Francois St, Ottawa, ON K4B 1J8For Sale
 MLS ID #X13752246, ROYAL LEPAGE INTEGRITY REALTY. TRREB
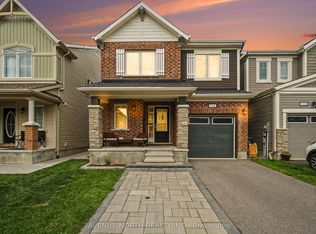
 - C$719,9904 bd3 ba-- sqft516 Arum Ter, Ottawa, ON K4A 1E5For Sale
 MLS ID #X13732026, AVENUE NORTH REALTY INC.. TRREB
 - C$789,9003 bd3 ba-- sqft6601 Windsong Ave, Ottawa, ON K1C 6N1For Sale
 MLS ID #X13867502, RE/MAX HALLMARK REALTY GROUP. TRREB
