Skip main navigation
Off market
  • Price Unknown

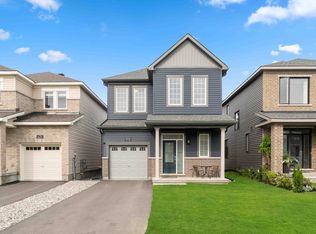
    229 Shallow Pond Pl, Ottawa, ON K4A 5P3

    3beds
    1,918sqft
    Townhouse
    Built in ----
    -- sqft lot
    $-- Zestimate®
    C$--/sqft
    C$2,968 Estimated rent

    Home value

    Not available

    Estimated sales range

    Not available

    Not available

    Loading
    Loading...

    Owner options

    List your home for rent

    C$2,968/mo

    Rent Zestimate®

    Find your next renter with Zillow Rental Manager. Plus, with online applications, you can quickly screen prospective tenants – for free.

    Learn more

    C$2,968/mo

    Rent Zestimate®

    Refinance and save

    Refinancing to a lower rate could help reduce your monthly payments and save thousands over the life of the loan.

    See today's rates

    Explore your selling options

    Work with a Zillow partner agent

    Leverage their expertise and Zillow's premium Showcase listings to get your home seen by more buyers.

    Get started

    List with your own agent

    Get your home in front of millions of buyers by listing it on Zillow.

    Learn how to do it

    Sell it yourself

    Take full control of how buyers see your home on Zillow by listing For Sale by Owner (FSBO).

    List your home

    What's special

    End-unit townhomeBright open-concept main floorElegant hardwood flooringHardwood staircasesUpgraded kitchenModern cabinetry and finishesAmple storage and workspace

    Avalon New End-Unit Townhome for Rent - 3 Bedrooms, 4 Bathrooms, Finished Basement, 9-foot ceilings, hardwood flooring, 1,918 sq. ft. of finished living space. Avalon New End-Unit Townhome for Rent - 3 Bedrooms, 4 Bathrooms, Finished Basement: Address: 229 Shallow Pond Place, Ottawa, ON K4A 5P3 Welcome to this beautiful new end-unit townhome in the highly sought-after Avalon community of Orleans. Offering approximately 1,918 sq. ft. of finished living space, this modern home combines style, comfort, and functionality for family living. The bright, open-concept main floor features 9-foot ceilings, elegant hardwood flooring, and hardwood staircases. The spacious living and dining areas are enhanced by the additional windows unique to an end unit, providing abundant natural light throughout the home. The rear yard enjoys added privacy, with no direct rear-facing neighbours. The upgraded kitchen is designed for both everyday living and entertaining, featuring: Large quartz island and countertops Modern cabinetry and finishes Ample storage and workspace Upstairs, you will find: 3 spacious bedrooms A luxurious primary suite with walk-in closet Upgraded ensuite bathroom with a glass shower Convenient second-floor laundry The professionally finished basement adds valuable living space and includes a 4th bathroom, making it ideal for a family room, home office, gym, or guest area. Additional features include: End-unit premium with extra windows throughout Customized window blinds Attached garage with driveway parking Energy-efficient modern construction Numerous builder upgrades throughout the home Rental Details Available: August 1, 2026 Lease Term: Minimum 1-year lease Rent: $2,950/month + utilities Tenant insurance required prior to occupancy Online application required, including credit report and proof of income/employment Non-smoking property No short-term rentals (Airbnb, VRBO, etc.) Small pets may be considered This exceptional home offers modern finishes, generous living space, and a prime location close to schools, parks, shopping, transit, and all amenities that Avalon has to offer.

    This property is off market, which means it's not currently listed for sale or rent on Zillow. This may be different from what's available on other websites or public sources.

    Zillow last checked:

    Listing updated:

    Source: Zillow Rentals

    Facts & features

    Interior

    Bedrooms & bathrooms
    • Bedrooms: 3
    • Bathrooms: 4
    • Full bathrooms: 4
    Heating
    • Forced Air
    Cooling
    • Central Air
    Appliances
    • Included: Dishwasher, Dryer, Microwave, Oven, Refrigerator, Washer
    • Laundry: In Unit
    Features
    • Flooring: Carpet, Hardwood, Tile
    Interior area
    • Total interior livable area: 1,918 sqft

    Property

    Parking
    • Parking features: Attached
    • Has attached garage: Yes
    • Details: Contact manager
    Features
    • Exterior features: Heating system: Forced Air

    Construction

    Type & style
    • Home type: Townhouse
    • Property subtype: Townhouse

    Community & neighborhood

    Location
    • Region: Ottawa

    HOA & financial

    Other fees
    • Deposit fee: C$2,950

    Other

    Other facts
    • Available date: 08/01/2026

    Price history

    DateEventPrice
    6/19/2026Listing removedC$2,950C$2/sqft
    Source: Zillow Rentals Report a problem
    6/6/2026Listed for rentC$2,950C$2/sqft
    Source: Zillow Rentals Report a problem

    Public tax history

    Tax history is unavailable.

    Neighborhood: Navan

    Nearby schools

    GreatSchools rating

    No schools nearby

    We couldn't find any schools near this home.