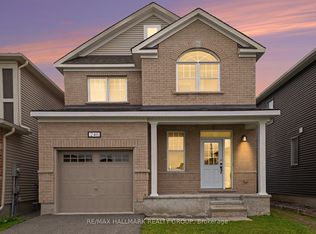
Beautifully maintained **Minto-built detached home** offering 4 spacious bedrooms and 3+1 bathrooms in a highly desirable, family-friendly neighbourhood. This bright and inviting residence features a welcoming open-concept main floor with large windows, a spacious living and dining area, and a modern kitchen with ample cabinetry and generous counter space-perfect for everyday family living and entertaining.The upper level offers a spacious primary bedroom complete with a private ensuite, three additional well-appointed bedrooms, and two full bathrooms, providing comfort and functionality for the entire family. The finished basement adds valuable living space, featuring a full bathroom and a versatile layout ideal for a recreation room, home office, gym, or children's play area.An attached single-car garage and private driveway provide added convenience. Ideally situated close to **schools, parks, shopping, public transit, and everyday amenities**, this home offers the perfect combination of comfort, style, and location.**Move-in ready and waiting for you-don't miss this wonderful opportunity to make it your new home. Book your private showing today!**
For sale
C$769,000
633 Idyllic Ter W, Ottawa, ON K4A 5P3
4beds
4baths
Single Family Residence
Built in ----
256 Square Feet Lot
$-- Zestimate®
C$--/sqft
C$-- HOA
What's special
Bright and inviting residenceWelcoming open-concept main floorLarge windowsThree additional well-appointed bedroomsAttached single-car garagePrivate driveway
- 67 days
- 13
- 0
Zillow last checked:
Listing updated:
Listed by:
RIGHT AT HOME REALTY INC.
Source: TRREB,MLS®#: X13654636 Originating MLS®#: Toronto Regional Real Estate Board
Originating MLS®#: Toronto Regional Real Estate BoardFacts & features
Interior
Bedrooms & bathrooms
- Bedrooms: 4
- Bathrooms: 4
Living room
- Level: Main
- Dimensions: 12.99 x 11.98
Heating
- Forced Air, Gas
Cooling
- Central Air
Features
- In-Law Suite
- Basement: Finished
- Has fireplace: Yes
Interior area
- Living area range: 1500-2000 null
Property
Parking
- Total spaces: 3
- Parking features: Garage
- Has garage: Yes
Features
- Stories: 2
- Pool features: None
- Waterfront features: None
Lot
- Size: 256 Square Feet
Details
- Parcel number: 145633995
Construction
Type & style
- Home type: SingleFamily
- Property subtype: Single Family Residence
Materials
- Brick, Vinyl Siding
- Foundation: Poured Concrete
- Roof: Asphalt Shingle
Utilities & green energy
- Sewer: Septic
Community & HOA
Location
- Region: Ottawa
Financial & listing details
- Annual tax amount: C$5,040
- Date on market: 8/8/2026
Price history
Price history is unavailable.
Public tax history
Tax history is unavailable.
Climate risks
Neighborhood: Navan
Nearby schools
GreatSchools rating
No schools nearby
We couldn't find any schools near this home.

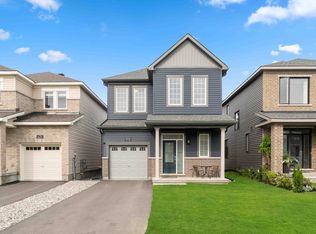
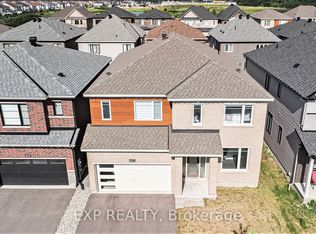
Similar homes
- C$725,0003 bd3 ba-- sqft631 Idyllic Ter, Ottawa, ON K4A 5P3For Sale
 MLS ID #X13803208, ROYAL LEPAGE PERFORMANCE REALTY. TRREB
 - C$779,9005 bd4 ba-- sqft142 Shallow Pond Pl E, Ottawa, ON K4A 5N9For Sale
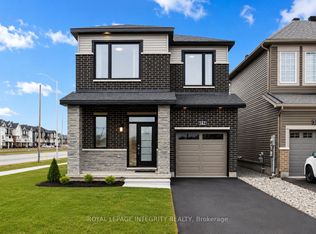 MLS ID #X13818868, ROYAL LEPAGE INTEGRITY REALTY. TRREB
 - C$719,9904 bd3 ba-- sqft516 Arum Ter, Ottawa, ON K4A 1E5For Sale
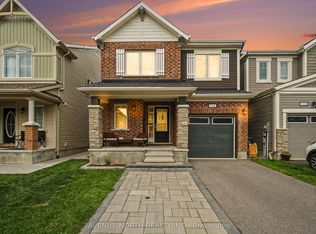 MLS ID #X13732026, AVENUE NORTH REALTY INC.. TRREB
 - C$689,9003 bd3 ba-- sqft240 Sweetvalley Dr, Ottawa, ON K4A 5J1For Sale
 MLS ID #X13734856, RE/MAX HALLMARK REALTY GROUP. TRREB
