Enjoy green space behind you and no rear neighbours at 672 Farmbrook Crescent! This inviting detached home in Fallingbrook offers bright living spaces, a new roof (2026), and a backyard made for relaxing and entertaining. The main level features hardwood flooring, welcoming living and dining areas, an updated kitchen, and a cozy family room with a wood-burning fireplace. Upstairs, three bedrooms include a primary bedroom with a walk-in closet and private ensuite. The finished lower level adds flexible living space with an additional room, a three-piece bathroom, laundry, and a separate entrance from outside. Step onto the spacious two-level deck for morning coffee or summer barbecues with friends, overlooking the green space beyond the backyard. An attached garage adds everyday convenience, while nearby parks, schools, shopping, and public transit make this a wonderful place to call home. Book your private showing and discover the possibilities!
For sale
C$699,900
672 Farmbrook Cres, Ottawa, ON K4A 2L1
4beds
4baths
Single Family Residence
Built in ----
4,099 Square Feet Lot
$-- Zestimate®
C$--/sqft
C$-- HOA
What's special
Inviting detached homeBright living spacesHardwood flooringUpdated kitchenThree-piece bathroomSeparate entrance from outsideSpacious two-level deck
- 24 days
- 38
- 2
Zillow last checked:
Listing updated:
Listed by:
RIGHT AT HOME REALTY
Source: TRREB,MLS®#: X13772490 Originating MLS®#: Ottawa Real Estate Board
Originating MLS®#: Ottawa Real Estate BoardFacts & features
Interior
Bedrooms & bathrooms
- Bedrooms: 4
- Bathrooms: 4
Heating
- Forced Air, Gas
Cooling
- Central Air
Features
- In-Law Suite
- Basement: Separate Entrance,Finished
- Has fireplace: Yes
- Fireplace features: Wood Burning
Interior area
- Living area range: 1500-2000 null
Video & virtual tour
Property
Parking
- Total spaces: 5
- Parking features: Garage Door Opener
- Has garage: Yes
Features
- Stories: 2
- Pool features: None
- Has view: Yes
- View description: Park/Greenbelt
Lot
- Size: 4,099 Square Feet
Details
- Parcel number: 145140239
Construction
Type & style
- Home type: SingleFamily
- Property subtype: Single Family Residence
Materials
- Other
- Foundation: Concrete, Poured Concrete
- Roof: Asphalt Shingle
Utilities & green energy
- Sewer: Sewer
Community & HOA
Location
- Region: Ottawa
Financial & listing details
- Annual tax amount: C$4,580
- Date on market: 9/11/2026
Price history
Price history is unavailable.
Public tax history
Tax history is unavailable.
Climate risks
Neighborhood: K4A
Nearby schools
GreatSchools rating
No schools nearby
We couldn't find any schools near this home.


Similar homes
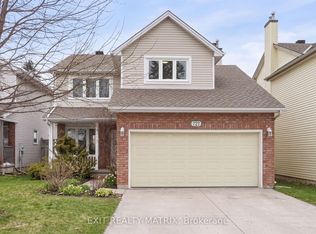
- C$699,9004 bd3 ba-- sqft1552 Stojko St, Ottawa, ON K4A 4A1For Sale
 MLS ID #X13850778, RIGHT AT HOME REALTY. TRREB
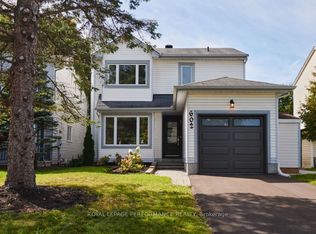
 - C$749,9004 bd3 ba-- sqft3649 Navan Rd, Ottawa, ON K4B 1H9For Sale
 MLS ID #X13773450, RE/MAX HALLMARK REALTY GROUP. TRREB
 - C$644,9003 bd4 ba-- sqft1675 Lacombe Dr, Ottawa, ON K4A 2R9For Sale
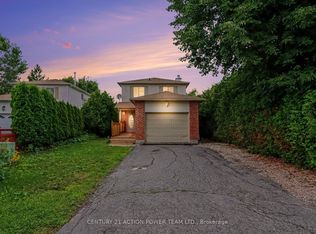 MLS ID #X13627654, CENTURY 21 ACTION POWER TEAM LTD.. TRREB
 - C$719,9904 bd3 ba-- sqft516 Arum Ter, Ottawa, ON K4A 1E5For Sale
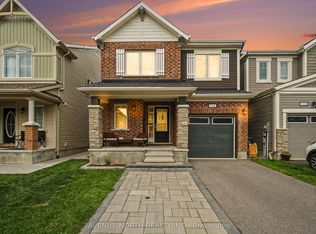 MLS ID #X13732026, AVENUE NORTH REALTY INC.. TRREB
