Outstanding, bright and exceptionally spacious executive home offering over 2,800+ sq. ft. of beautifully designed living space on an impressive pool-sized lot. Perfect for growing families and entertaining, this home showcases quality finishes throughout, including rich hardwood flooring, updated ceramic tile and elegant cove mouldings. The stunning renovated gourmet kitchen features granite countertops, stainless steel appliances and abundant cabinetry, making it the true heart of the home. A dramatic split staircase leads to the upper level, where you'll find generously sized bedrooms, three walk-in closets and three ensuite bathrooms, including a luxurious primary retreat with a king-sized bedroom and spa-inspired ensuite. The expansive principal rooms provide exceptional space for both everyday living and hosting guests. The fully finished basement offers endless possibilities with a spacious recreation room, games area, dance floor, wet bar and an additional bathroom-ideal for family fun or entertaining. Outside, the interlock circular driveway creates outstanding curb appeal, while the large pool-sized backyard offers plenty of room to create your dream outdoor oasis. Additional updates include newer windows and doors, a gas furnace and numerous quality improvements throughout. Combining timeless elegance, generous room sizes and an exceptional layout in a sought-after setting, this impressive home is move-in ready and offers the perfect blend of comfort, style and functionality for today's modern family.
For sale
C$974,900
1446 Bourcier Dr, Ottawa, ON K1E 3J9
3beds
6baths
Single Family Residence
Built in ----
10,175 Square Feet Lot
$-- Zestimate®
C$--/sqft
C$-- HOA
What's special
Impressive pool-sized lotQuality finishes throughoutRich hardwood flooringUpdated ceramic tileElegant cove mouldingsStunning renovated gourmet kitchenGranite countertops
- 15 days |
- 59 |
- 0 |
Zillow last checked:
Listing updated:
Listed by:
RIGHT AT HOME REALTY
Source: TRREB,MLS®#: X13619830 Originating MLS®#: Ottawa Real Estate Board
Originating MLS®#: Ottawa Real Estate BoardFacts & features
Interior
Bedrooms & bathrooms
- Bedrooms: 3
- Bathrooms: 6
Bedroom
- Level: Second
- Dimensions: 5.5 x 4.25
Bedroom 2
- Level: Second
- Dimensions: 4 x 3.65
Bedroom 3
- Level: Second
- Dimensions: 4.25 x 3.65
Dining room
- Level: Main
- Dimensions: 5 x 4.25
Family room
- Level: Main
- Dimensions: 6.75 x 4
Family room
- Level: Basement
- Dimensions: 6.75 x 4
Foyer
- Level: Main
- Dimensions: 1 x 1
Kitchen
- Level: Main
- Dimensions: 4.25 x 4.25
Laundry
- Level: Main
- Dimensions: 1 x 1
Living room
- Level: Main
- Dimensions: 5.5 x 4.25
Heating
- Forced Air, Gas
Cooling
- Central Air
Features
- None
- Basement: Full
- Has fireplace: Yes
- Fireplace features: Roughed In
Interior area
- Living area range: 2500-3000 null
Property
Parking
- Total spaces: 10
- Parking features: Circular Driveway
- Has garage: Yes
Features
- Stories: 2
- Patio & porch: Deck
- Has private pool: Yes
- Pool features: Above Ground
Lot
- Size: 10,175 Square Feet
- Features: Fenced Yard
Details
- Parcel number: 145100596
Construction
Type & style
- Home type: SingleFamily
- Property subtype: Single Family Residence
Materials
- Brick, Vinyl Siding
- Foundation: Poured Concrete
- Roof: Shingle
Utilities & green energy
- Sewer: Septic
Community & HOA
Location
- Region: Ottawa
Financial & listing details
- Annual tax amount: C$5,952
- Date on market: 7/30/2026
Price history
Price history is unavailable.
Public tax history
Tax history is unavailable.
Climate risks
Neighborhood: Orléans
Nearby schools
GreatSchools rating
No schools nearby
We couldn't find any schools near this home.
- C$669,9003 bd3 ba-- sqft270 McEachern Cres, Ottawa, ON K1E3K5For Sale

- C$2,6003 bd1 ba-- sqft295 Amiens St, Ottawa, ON K1E1N3For Rent
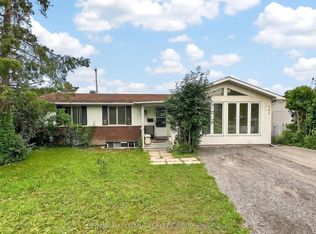
- C$659,9003 bd3 ba-- sqft310 McEachern Cres W, Ottawa, ON K1E3K2For Sale
- C$529,9003 bd2 ba-- sqft1443 Caravel Cres, Ottawa, ON K1E3P5For Sale

- C$609,9003 bd2 ba-- sqft1497 Blackheath St, Ottawa, ON K1E1K6For Sale
- C$515,0003 bd3 ba-- sqft1411 Caravel Cres, Ottawa, ON K1E3X4For Sale
- C$689,0005 bd2 ba-- sqft1385 Chartrand Ave, Ottawa, ON K1E1H9For Sale
- C$599,9003 bd2 ba-- sqft1392 Chartrand Ave, Ottawa, ON K1E1H8For Sale
Similar homes
- C$949,9004 bd4 ba-- sqft2158 Valenceville Cres, Ottawa, ON K4A 4K4For Sale
 MLS ID #X13650890, RE/MAX ABSOLUTE REALTY INC.. TRREB
 - C$1,100,0004 bd4 ba-- sqft6879 Edgar Brault St, Ottawa, ON K1C 1L6For Sale
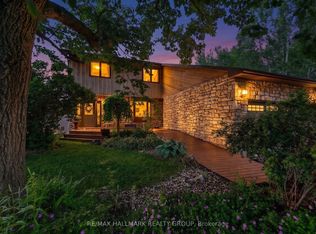 MLS ID #X13500814, RE/MAX HALLMARK REALTY GROUP. TRREB
 - C$895,0004 bd4 ba-- sqft6803 Barsona Pl, Ottawa, ON K1C 1J2For Sale
 MLS ID #X13541472, AVENUE NORTH REALTY INC.. TRREB
 - C$1,049,0004 bd4 ba-- sqft2180 Brianna Way, Ottawa, ON K4A 4E3For Sale
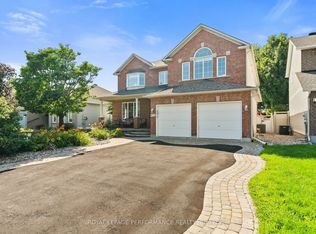 MLS ID #X13640640, ROYAL LEPAGE PERFORMANCE REALTY. TRREB
 - C$669,9003 bd3 ba-- sqft270 McEachern Cres, Ottawa, ON K1E 3K5For SaleMLS ID #X13439088, RE/MAX HALLMARK REALTY GROUP. TRREB
- C$614,9003 bd2 ba-- sqft1550 Bourcier Dr, Ottawa, ON K1E 3J2For SaleMLS ID #X13511364, ROYAL LEPAGE PERFORMANCE REALTY. TRREB
- C$1,289,0004 bd4 ba-- sqft6192 Ravine Way, Ottawa, ON K1C 2W4For SaleMLS ID #X13676964, PAUL RUSHFORTH REAL ESTATE INC.. TRREB
- C$689,0005 bd2 ba-- sqft1385 Chartrand Ave, Ottawa, ON K1E 1H9For SaleMLS ID #X13581772, RIGHT AT HOME REALTY. TRREB
- C$899,9005 bd4 ba-- sqft2104 Sandy Oaks Dr, Ottawa, ON K1W 1H5For SaleMLS ID #X13628008, RE/MAX HALLMARK REALTY GROUP. TRREB
- C$769,9003 bd3 ba-- sqft477 Duvernay Dr, Ottawa, ON K1E 2N7For SaleMLS ID #X13478640, RE/MAX HALLMARK REALTY GROUP. TRREB
- C$1,024,9004 bd3 ba-- sqft2985 Leo Ln, Ottawa, ON K4C 1A6For SaleMLS ID #X13582120, RE/MAX HALLMARK EXCELLENCE GROUP REALTY. TRREB
- C$999,9004 bd4 ba-- sqft184 Felicity Cres, Ottawa, ON K1W 0C2For SaleMLS ID #X13004430, AVENUE NORTH REALTY INC.. TRREB
- C$769,9003 bd2 ba-- sqft1599 Maxime St, Ottawa, ON K1B 3K9For SaleMLS ID #X13654486, ROYAL LEPAGE PERFORMANCE REALTY. TRREB
- C$569,9003 bd2 ba-- sqft1736 Stoneboat Cres, Ottawa, ON K1C 1W8For SaleMLS ID #X13641348, RIGHT AT HOME REALTY. TRREB
- C$990,0003 bd2 ba-- sqft829 Montreal Rd, Ottawa, ON K1K 0S9For SaleMLS ID #X13489042, RE/MAX ABSOLUTE REALTY INC.. TRREB
- C$899,9003 bd2 ba-- sqft333 Main St, Ottawa, ON K1S 1C8For SaleMLS ID #X13653936, RIGHT AT HOME REALTY. TRREB
- C$719,9003 bd3 ba-- sqft6526 Tooney Dr, Ottawa, ON K1C 7G9For SaleMLS ID #X13492200, ROYAL LEPAGE TEAM REALTY. TRREB
- C$549,9003 bd2 ba-- sqft776 Vinette Cres, Ottawa, ON K1E 1W9For SaleMLS ID #X13615588, ROYAL LEPAGE INTEGRITY REALTY. TRREB
- C$938,0005 bd4 ba-- sqft4388 Whittaker Cres, Ottawa, ON K1B 4P2For SaleMLS ID #X13472562, DETAILS REALTY INC.. TRREB
- C$689,9003 bd3 ba-- sqft931 Kevin Cres, Ottawa, ON K4C 1C5For SaleMLS ID #X13615180, CENTURY 21 ACTION POWER TEAM LTD.. TRREB
