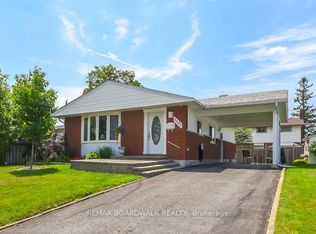
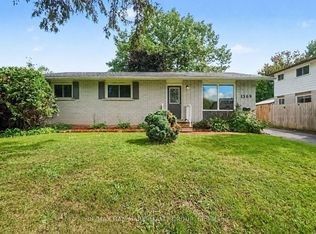
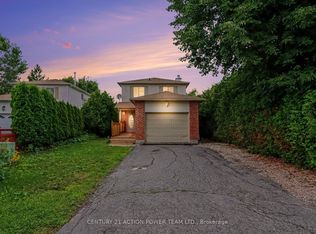
If you've been waiting for exceptional value in the heart of Orléans, this is the one! This beautifully maintained detached side-split home offers 4 bedrooms, 2 fully renovated bathrooms, and a versatile bonus office that can easily be converted into an additional bedroom. Ideally located just minutes from Place d'Orléans, the Transitway, the future O-Train station, Metro, comimg soon walmart, Ray Friel Recreation Complex, and the library, this home is also within walking distance of excellent schools, parks, and public transit.The bright open-concept living and dining area features beautiful hardwood flooring, large windows, and vaulted ceilings, creating a warm and inviting atmosphere. The fully upgraded modern kitchen boasts quartz countertops, a large island, extended cabinetry, stainless steel appliances, and a pre-installed gas line, making it easy to convert the stove from electric to gas.The lower-level family room offers laminate flooring, a cozy wood-burning fireplace, and a large window that fills the space with natural light.Major updates include a low-maintenance Life Time Metal Roof, a fully renovated kitchen (2020), pot lights throughout the home (2020), stove (2018), dishwasher (2018), and washer and dryer (2021).This is a fantastic opportunity for families, first-time buyers, or investors seeking a move-in-ready home in a prime Orléans location. ( MOTIVATED SELLER )
For sale
C$649,000
1385 Chartrand Ave, Ottawa, ON K1E 1H9
5beds
2baths
Single Family Residence
Built in ----
5,392 Square Feet Lot
$-- Zestimate®
C$--/sqft
C$-- HOA
What's special
- 10 days
- 43
- 1
Zillow last checked:
Listing updated:
Listed by:
RIGHT AT HOME REALTY
Source: TRREB,MLS®#: X13708954 Originating MLS®#: Ottawa Real Estate Board
Originating MLS®#: Ottawa Real Estate BoardFacts & features
Interior
Bedrooms & bathrooms
- Bedrooms: 5
- Bathrooms: 2
Primary bedroom
- Level: Second
- Dimensions: 3.2 x 3.89
Bedroom 2
- Level: Second
- Dimensions: 3.07 x 3
Bedroom 3
- Level: Second
- Dimensions: 2.95 x 3.89
Bedroom 4
- Level: In Between
- Dimensions: 2.95 x 2.97
Bathroom
- Level: In Between
- Dimensions: 2.11 x 2.03
Bathroom
- Level: Second
- Dimensions: 2.11 x 1.98
Dining room
- Level: Main
- Dimensions: 2.24 x 3.1
Family room
- Level: Lower
- Dimensions: 5.94 x 3.4
Foyer
- Level: Main
- Dimensions: 1.93 x 0.94
Kitchen
- Level: Main
- Dimensions: 3.91 x 3.1
Laundry
- Level: Lower
- Dimensions: 1.09 x 1.32
Living room
- Level: Main
- Dimensions: 6.25 x 3.66
Office
- Level: In Between
- Dimensions: 3.2 x 3.89
Recreation
- Level: Lower
- Dimensions: 4.75 x 3.1
Heating
- Forced Air, Gas
Cooling
- Central Air
Features
- Basement: Finished
- Has fireplace: No
- Fireplace features: Wood Burning Stove
Interior area
- Living area range: 1100-1500 null
Video & virtual tour
Property
Parking
- Total spaces: 3
- Parking features: Garage Door Opener
- Has garage: Yes
Features
- Pool features: None
Lot
- Size: 5,392 Square Feet
Details
- Parcel number: 145100062
Construction
Type & style
- Home type: SingleFamily
- Property subtype: Single Family Residence
Materials
- Brick, Stone
- Foundation: Concrete
- Roof: Metal
Utilities & green energy
- Sewer: Sewer
Community & HOA
Location
- Region: Ottawa
Financial & listing details
- Annual tax amount: C$4,120
- Date on market: 8/25/2026
Price history
Price history is unavailable.
Public tax history
Tax history is unavailable.
Climate risks
Neighborhood: Orléans
Nearby schools
GreatSchools rating
No schools nearby
We couldn't find any schools near this home.


Similar homes
- C$699,9003 bd3 ba-- sqft1692 Toulouse Cres, Ottawa, ON K1C 6K3For Sale
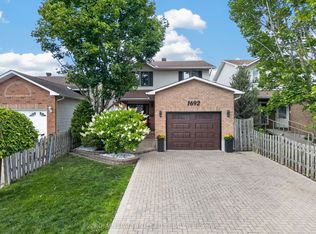 MLS ID #X13716582, ROYAL LEPAGE INTEGRITY REALTY. TRREB
 - C$710,0004 bd3 ba-- sqft1531 Kamouraska Cir, Ottawa, ON K1C 3J1For Sale
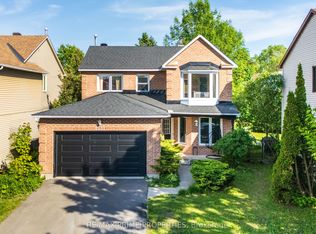 MLS ID #X13687800, RE/MAX PRIME PROPERTIES. TRREB
 - C$659,9003 bd4 ba-- sqft1675 Lacombe Dr, Ottawa, ON K4A 2R9For Sale
 MLS ID #X13627654, CENTURY 21 ACTION POWER TEAM LTD.. TRREB
 - C$639,9903 bd3 ba-- sqft2224 Angelica Ave, Ottawa, ON K4A 0S7For Sale
 MLS ID #X13738036, ROYAL LEPAGE TEAM REALTY. TRREB
