A rare find in Fallingbrook North that combines space, privacy and location. Backing directly onto the revitalized Apollo Crater Park with no rear neighbours, this extensively updated four-bedroom, 2.5-bath residence offers approx. 2,700 square feet of thoughtfully designed living space ideal for families. Vaulted ceilings and a unique floor plan create an inviting sense of openness, while hardwood and tile flooring throughout the main level adds warmth and practicality. The spacious family room with fireplace, formal dining room, versatile main floor office or flex space, and second-floor loft with a second fireplace provide exceptional flexibility for growing families, those working from home or anyone seeking multiple living areas. A custom oversized barn door adds character while allowing the front room to be easily closed off for added privacy. The updated kitchen features quartz countertops, a breakfast bar and overlooks the bright family room and backyard, creating an ideal space for everyday living and entertaining. Step outside to your own private retreat featuring a cedar deck, patio, professional landscaping, mature gardens and a Beachcomber hybrid hot tub, all overlooking the park with direct access to walking and cycling paths, a dog park and popular winter toboggan hill. More than $155,000 has been invested in quality improvements since 2020, including the updated kitchen and family room, renovated primary ensuite, professional landscaping, roof, gas furnace, hot water tank, fencing and more, offering exceptional move-in confidence. Located less than one kilometre from five schools and within walking distance of shopping, restaurants, grocery stores and the Ray Friel Recreation Complex, this is a rare opportunity to own one of Fallingbrook's premier park-side homes.
For sale
C$899,900
1602 Proulx Dr, Ottawa, ON K4A 1T5
4beds
3baths
Single Family Residence
Built in ----
5,280 Square Feet Lot
$-- Zestimate®
C$--/sqft
C$-- HOA
What's special
Vaulted ceilingsUnique floor planFormal dining roomBreakfast barProfessional landscapingMature gardensBeachcomber hybrid hot tub
- 6 hours |
- 2 |
- 0 |
Zillow last checked:
Listing updated:
Listed by:
ENGEL & VOLKERS OTTAWA
Source: TRREB,MLS®#: X13676306 Originating MLS®#: Ottawa Real Estate Board
Originating MLS®#: Ottawa Real Estate BoardFacts & features
Interior
Bedrooms & bathrooms
- Bedrooms: 4
- Bathrooms: 3
Primary bedroom
- Level: Second
- Dimensions: 4.77 x 6.36
Bedroom
- Level: Second
- Dimensions: 4.3 x 3.16
Bedroom 2
- Level: Second
- Dimensions: 3.47 x 3.16
Bedroom 3
- Level: Second
- Dimensions: 3.81 x 3.53
Bathroom
- Level: Main
- Dimensions: 1.42 x 1.51
Bathroom
- Level: Second
- Dimensions: 1.37 x 3.36
Bathroom
- Level: Second
- Dimensions: 2.58 x 3.16
Other
- Level: Basement
- Dimensions: 11.73 x 9.62
Breakfast
- Level: Main
- Dimensions: 3.62 x 2.93
Dining room
- Level: Main
- Dimensions: 3.91 x 3.16
Family room
- Level: Second
- Dimensions: 6.2 x 5.17
Foyer
- Level: Main
- Dimensions: 7.07 x 2.73
Kitchen
- Level: Main
- Dimensions: 3.18 x 3.15
Laundry
- Level: Main
- Dimensions: 3.26 x 1.54
Living room
- Level: Main
- Dimensions: 4.95 x 3.53
Office
- Level: Main
- Dimensions: 5.93 x 3.53
Other
- Level: Second
- Dimensions: 1.98 x 1
Heating
- Forced Air, Gas
Cooling
- Central Air
Features
- Other
- Basement: Full,Unfinished
- Has fireplace: Yes
Interior area
- Living area range: 2500-3000 null
Video & virtual tour
Property
Parking
- Total spaces: 8
- Parking features: Garage
- Has garage: Yes
Features
- Stories: 2
- Patio & porch: Patio, Deck
- Pool features: None
- Has spa: Yes
- Spa features: Hot Tub
Lot
- Size: 5,280 Square Feet
- Features: Park, Public Transit, Rec./Commun.Centre, School, Library
Details
- Parcel number: 145150207
Construction
Type & style
- Home type: SingleFamily
- Property subtype: Single Family Residence
Materials
- Brick
- Foundation: Concrete
- Roof: Asphalt Shingle
Utilities & green energy
- Sewer: Sewer
Community & HOA
Location
- Region: Ottawa
Financial & listing details
- Annual tax amount: C$5,940
- Date on market: 8/14/2026
Price history
Price history is unavailable.
Public tax history
Tax history is unavailable.
Climate risks
Neighborhood: K4A
Nearby schools
GreatSchools rating
No schools nearby
We couldn't find any schools near this home.
- C$675,0003 bd3 ba-- sqft596 Deancourt Cres, Ottawa, ON K4A3G5For Sale

- C$659,9003 bd4 ba-- sqft1675 Lacombe Dr, Ottawa, ON K4A2R9For Sale
- C$730,0003 bd2 ba-- sqft697 Levac Dr, Ottawa, ON K4A2R3For Sale

- C$--3 bd3 ba-- sqft631 Deancourt Cres #631, Ottawa, ON K4A3G6Off Market
- C$429,9003 bd2 ba-- sqft563 Parasol Ct, Ottawa, ON K4A2X2For Sale
- C$999,9004 bd4 ba-- sqft563 Merkley Dr, Ottawa, ON K4A1V9For Sale
- C$1,049,9005 bd4 ba-- sqft1687 Orford Cres, Ottawa, ON K4A1V9For Sale
- C$749,9004 bd3 ba-- sqft1657 Bottriell Way, Ottawa, ON K4A1W1For Sale
Similar homes
- C$749,9004 bd3 ba-- sqft1657 Bottriell Way, Ottawa, ON K4A 1W1For Sale
 MLS ID #X13674978, RE/MAX DELTA REALTY TEAM. TRREB
 - C$730,0003 bd2 ba-- sqft697 Levac Dr, Ottawa, ON K4A 2R3For SaleMLS ID #X13666502, EXIT REALTY MATRIX. TRREB
- C$899,0004 bd3 ba-- sqft757 Schubert Cir, Ottawa, ON K4A 4W3For Sale
 MLS ID #X13631444, DETAILS REALTY INC.. TRREB
 - C$725,0005 bd4 ba-- sqft1449 Laurin Cres, Ottawa, ON K1E 3H3For Sale
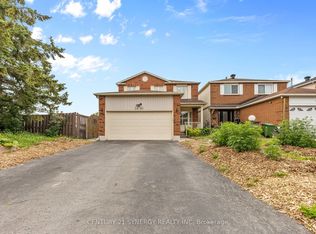 MLS ID #X13667514, CENTURY 21 SYNERGY REALTY INC.. TRREB
 - C$949,9004 bd4 ba-- sqft2158 Valenceville Cres, Ottawa, ON K4A 4K4For SaleMLS ID #X13650890, RE/MAX ABSOLUTE REALTY INC.. TRREB
- C$999,9004 bd4 ba-- sqft563 Merkley Dr, Ottawa, ON K4A 1V9For SaleMLS ID #X13442658, ENGEL & VOLKERS OTTAWA. TRREB
- C$839,9004 bd3 ba-- sqft770 Beauregard Cres, Ottawa, ON K4A 3C7For SaleMLS ID #X13614090, POWER MARKETING REAL ESTATE INC.. TRREB
- C$766,9004 bd3 ba-- sqft606 Chenier Way, Ottawa, ON K4A 1R1For SaleMLS ID #X13611446, TRU REALTY. TRREB
- C$1,049,9005 bd4 ba-- sqft1687 Orford Cres, Ottawa, ON K4A 1V9For SaleMLS ID #X13608000, RE/MAX HALLMARK REALTY GROUP. TRREB
- C$1,025,0002 bd2 ba-- sqft1832 Springridge Dr, Ottawa, ON K4A 4P3For SaleMLS ID #X13666780, RE/MAX HALLMARK REALTY GROUP. TRREB
- C$785,0004 bd3 ba-- sqft627 Chenier Way, Ottawa, ON K4A 1R5For SaleMLS ID #X13503558, EXIT REALTY MATRIX. TRREB
- C$865,0004 bd3 ba-- sqft1557 Belcourt Blvd, Ottawa, ON K1C 1M3For SaleMLS ID #X13616812, EXIT REALTY MATRIX. TRREB
- C$895,0004 bd4 ba-- sqft6803 Barsona Pl, Ottawa, ON K1C 1J2For SaleMLS ID #X13541472, AVENUE NORTH REALTY INC.. TRREB
- C$974,9003 bd6 ba-- sqft1446 Bourcier Dr, Ottawa, ON K1E 3J9For SaleMLS ID #X13619830, RIGHT AT HOME REALTY. TRREB
- C$1,095,0006 bd4 ba-- sqft1091 Charest Way, Ottawa, ON K4A 4B1For SaleMLS ID #X13670928, RE/MAX HALLMARK REALTY GROUP. TRREB
- C$899,9005 bd4 ba-- sqft2039 Calico Cres, Ottawa, ON K4A 4L7For SaleMLS ID #X13504418, RE/MAX HALLMARK PILON GROUP REALTY. TRREB
- C$599,9003 bd3 ba-- sqft289 Kennedy Ln E, Ottawa, ON K1E 3M5For SaleMLS ID #X13677216, PAUL RUSHFORTH REAL ESTATE INC.. TRREB
- C$554,9004 bd2 ba-- sqft385 Princess Louise Dr, Ottawa, ON K4A 2K5For SaleMLS ID #X13666658, RE/MAX HALLMARK REALTY GROUP. TRREB
- C$849,9002 bd3 ba-- sqft569 Princess Louise Dr, Ottawa, ON K4A 1Z1For SaleMLS ID #X13448916, ROYAL LEPAGE PERFORMANCE REALTY. TRREB
- C$885,0003 bd4 ba-- sqft2269 Sandman Cres, Ottawa, ON K4A 4V7For SaleMLS ID #X13562678, RE/MAX ABSOLUTE WALKER REALTY. TRREB
