Meticulously cared for detached two storey home offering 3 bedrooms, 2.5 bathrooms, and a double car garage in a sought after family friendly neighbourhood. With numerous updates throughout, this home is truly move in ready and offers a fantastic turnkey opportunity for its next owners. The main level features hardwood flooring, a spacious living and dining area, and an updated kitchen with ample cabinet and counter space, making it ideal for both everyday living and entertaining. The second level offers three generously sized bedrooms, including a primary bedroom with a private 3 piece ensuite, along with an additional full bathroom to complete the level. The finished basement provides a warm and inviting entertainment space highlighted by a cozy wood burning fireplace, plus a separate room that would work perfectly as a home office, gym, hobby room, or potential fourth bedroom. Outside, the fully fenced backyard is designed for enjoyment with beautiful interlock stone and a gazebo, creating the perfect setting for relaxing or entertaining family and friends. Ideally located within walking distance to parks and close to schools, shopping, restaurants, transit, and all essential amenities, this is a wonderful opportunity to own a well cared for home in a great community.
For sale
C$599,900
289 Kennedy Ln E, Ottawa, ON K1E 3M5
3beds
3baths
Single Family Residence
Built in ----
3,342 Square Feet Lot
$-- Zestimate®
C$--/sqft
C$-- HOA
What's special
Detached two storey homeDouble car garageNumerous updates throughoutHardwood flooringUpdated kitchenGenerously sized bedroomsFinished basement
- 7 hours |
- 5 |
- 1 |
Zillow last checked:
Listing updated:
Listed by:
PAUL RUSHFORTH REAL ESTATE INC.
Source: TRREB,MLS®#: X13677216 Originating MLS®#: Ottawa Real Estate Board
Originating MLS®#: Ottawa Real Estate BoardFacts & features
Interior
Bedrooms & bathrooms
- Bedrooms: 3
- Bathrooms: 3
Primary bedroom
- Level: Second
- Dimensions: 4.76 x 5.28
Bedroom 2
- Level: Second
- Dimensions: 2.61 x 3.32
Bedroom 3
- Level: Second
- Dimensions: 3.96 x 3.31
Bathroom
- Level: Main
- Dimensions: 1.59 x 1.38
Bathroom
- Level: Second
- Dimensions: 1.82 x 2.17
Bathroom
- Level: Second
- Dimensions: 1.8 x 2.55
Dining room
- Level: Main
- Dimensions: 3.22 x 3.3
Foyer
- Level: Main
- Dimensions: 1.72 x 2.98
Kitchen
- Level: Main
- Dimensions: 3.14 x 3.32
Living room
- Level: Main
- Dimensions: 3.45 x 4.59
Other
- Level: Basement
- Dimensions: 2.29 x 3.15
Recreation
- Level: Basement
- Dimensions: 3.99 x 4.33
Utility room
- Level: Basement
- Dimensions: 6.43 x 4.84
Heating
- Forced Air, Gas
Cooling
- Central Air
Features
- Flooring: Carpet Free
- Basement: Full,Finished
- Has fireplace: Yes
- Fireplace features: Wood Burning
Interior area
- Living area range: 1100-1500 null
Video & virtual tour
Property
Parking
- Total spaces: 6
- Parking features: Garage
- Has garage: Yes
Features
- Stories: 2
- Pool features: None
Lot
- Size: 3,342 Square Feet
Details
- Parcel number: 145100285
Construction
Type & style
- Home type: SingleFamily
- Property subtype: Single Family Residence
Materials
- Brick, Other
- Foundation: Poured Concrete
- Roof: Asphalt Shingle
Utilities & green energy
- Sewer: Sewer
Community & HOA
Location
- Region: Ottawa
Financial & listing details
- Annual tax amount: C$4,010
- Date on market: 8/14/2026
Price history
Price history is unavailable.
Public tax history
Tax history is unavailable.
Climate risks
Neighborhood: Orléans
Nearby schools
GreatSchools rating
No schools nearby
We couldn't find any schools near this home.
- C$--2 bd1 ba-- sqft237 Kennedy Ln W UNIT A, Ottawa, ON K1E1G5Off Market

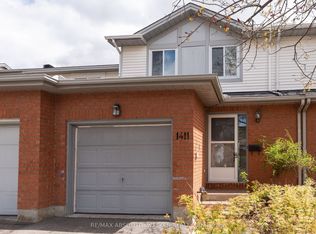
- C$515,0003 bd3 ba-- sqft1411 Caravel Cres, Ottawa, ON K1E3X4For Sale
- C$669,9003 bd3 ba-- sqft270 McEachern Cres, Ottawa, ON K1E3K5For Sale

- C$529,9003 bd2 ba-- sqft1443 Caravel Cres, Ottawa, ON K1E3P5For Sale

- C$689,0005 bd2 ba-- sqft1385 Chartrand Ave, Ottawa, ON K1E1H9For Sale
- C$375,0001 bd2 ba-- sqft310 Centrum Blvd #506, Ottawa, ON K1E0A3For Sale
- C$974,9003 bd6 ba-- sqft1446 Bourcier Dr, Ottawa, ON K1E3J9For Sale
- C$450,0003 bd1 ba-- sqft1363 Duford Dr, Ottawa, ON K1E1E3For Sale
Similar homes
- C$589,9003 bd2 ba-- sqft1883 Des Prairies Ave, Ottawa, ON K1E 2R5For Sale
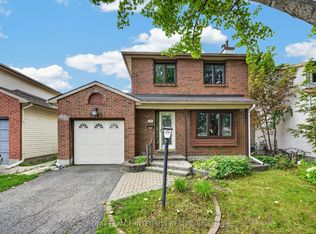 MLS ID #X13667084, ROYAL LEPAGE INTEGRITY REALTY. TRREB
 - C$549,9003 bd2 ba-- sqft280 Pintail Ter, Ottawa, ON K1E 2A1For Sale
 MLS ID #X13657458, SLEEPWELL REALTY GROUP LTD. TRREB
 - C$515,0003 bd3 ba-- sqft1411 Caravel Cres, Ottawa, ON K1E 3X4For SaleMLS ID #X13660794, RE/MAX ABSOLUTE WALKER REALTY. TRREB
- C$599,9003 bd2 ba-- sqft1392 Chartrand Ave, Ottawa, ON K1E 1H8For Sale
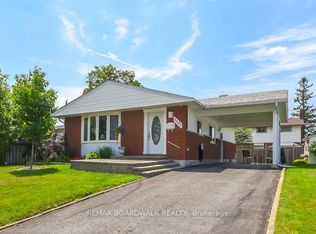 MLS ID #X13591832, REMAX BOARDWALK REALTY. TRREB
 - C$725,0005 bd4 ba-- sqft1449 Laurin Cres, Ottawa, ON K1E 3H3For SaleMLS ID #X13667514, CENTURY 21 SYNERGY REALTY INC.. TRREB
- C$599,9003 bd2 ba-- sqft377 Leanne St, Ottawa, ON K1E 1V8For SaleMLS ID #X13631266, RE/MAX ABSOLUTE REALTY INC.. TRREB
- C$614,9003 bd2 ba-- sqft1550 Bourcier Dr, Ottawa, ON K1E 3J2For SaleMLS ID #X13511364, ROYAL LEPAGE PERFORMANCE REALTY. TRREB
- C$609,9003 bd2 ba-- sqft1497 Blackheath St, Ottawa, ON K1E 1K6For SaleMLS ID #X13586924, ROYAL LEPAGE PERFORMANCE REALTY. TRREB
- C$615,0003 bd2 ba-- sqft1475 Deavy Way, Ottawa, ON K1E 2W7For SaleMLS ID #X13587306, RE/MAX HALLMARK SAM MOUSSA REALTY. TRREB
- C$545,0003 bd3 ba-- sqft1432 Deavy Way E, Ottawa, ON K1E 2W8For SaleMLS ID #X13650382, EXIT REALTY MATRIX. TRREB
- C$585,0003 bd2 ba-- sqft1655 Greywood Dr, Ottawa, ON K1C 7L9For SaleMLS ID #X13666336, RE/MAX HALLMARK REALTY GROUP. TRREB
- C$629,9003 bd2 ba-- sqft329 Pintail Ter, Ottawa, ON K1E 1Z9For SaleMLS ID #X13627892, REMAX BOARDWALK REALTY. TRREB
- C$554,9004 bd2 ba-- sqft385 Princess Louise Dr, Ottawa, ON K4A 2K5For SaleMLS ID #X13666658, RE/MAX HALLMARK REALTY GROUP. TRREB
- C$450,0003 bd1 ba-- sqft1363 Duford Dr, Ottawa, ON K1E 1E3For SaleMLS ID #X13659466, REMAX BOARDWALK REALTY. TRREB
- C$499,9003 bd2 ba-- sqft1446 Deavy Way, Ottawa, ON K1E 2W8For SaleMLS ID #X13665330, RE/MAX HALLMARK REALTY GROUP. TRREB
- C$730,0003 bd2 ba-- sqft697 Levac Dr, Ottawa, ON K4A 2R3For SaleMLS ID #X13666502, EXIT REALTY MATRIX. TRREB
- C$659,9003 bd3 ba-- sqft310 McEachern Cres W, Ottawa, ON K1E 3K2For SaleMLS ID #X13487600, RE/MAX DELTA REALTY TEAM. TRREB
- C$669,9003 bd3 ba-- sqft270 McEachern Cres, Ottawa, ON K1E 3K5For SaleMLS ID #X13439088, RE/MAX HALLMARK REALTY GROUP. TRREB
- C$625,0003 bd3 ba-- sqft1402 Jamison Ave, Ottawa, ON K1E 1J5For SaleMLS ID #X13028724, EXIT REALTY MATRIX. TRREB
- C$569,9003 bd2 ba-- sqft1736 Stoneboat Cres, Ottawa, ON K1C 1W8For SaleMLS ID #X13641348, RIGHT AT HOME REALTY. TRREB
