Welcome to this bright and inviting 3-bedroom, 2.5-bath home featuring a functional layout perfect for modern living. The open-concept main level offers seamless flow between living and dining spaces, while the fully fenced backyard provides privacy and room to entertain or relax. Enjoy the comfort of a finished basement for added living space and the convenience of an attached garage. A perfect blend of style, comfort, and practicality! Some images have been virtually staged to illustrate the potential of the space.
For sale
C$578,000
1432 Deavy Way E, Ottawa, ON K1E 2W8
3beds
3baths
Townhouse
Built in ----
2,455 Square Feet Lot
$-- Zestimate®
C$--/sqft
C$-- HOA
What's special
Open-concept main levelAttached garage
- 121 days |
- 12 |
- 0 |
Zillow last checked:
Listing updated:
Listed by:
EXIT REALTY MATRIX
Source: TRREB,MLS®#: X12919766 Originating MLS®#: Ottawa Real Estate Board
Originating MLS®#: Ottawa Real Estate BoardFacts & features
Interior
Bedrooms & bathrooms
- Bedrooms: 3
- Bathrooms: 3
Primary bedroom
- Level: Second
- Dimensions: 4.45 x 4.24
Bedroom 2
- Level: Second
- Dimensions: 2.4 x 4.6
Bedroom 3
- Level: Second
- Dimensions: 2.56 x 4.59
Dining room
- Level: Main
- Dimensions: 2.21 x 2.37
Family room
- Level: Basement
- Dimensions: 5.06 x 8.54
Foyer
- Level: Main
- Dimensions: 1.8 x 1.52
Kitchen
- Level: Main
- Dimensions: 2.18 x 3.72
Laundry
- Level: Basement
- Dimensions: 3.42 x 1.59
Living room
- Level: Main
- Dimensions: 5.08 x 5.41
Heating
- Forced Air, Electric
Cooling
- Central Air
Features
- Water Meter
- Basement: Finished
- Has fireplace: Yes
- Fireplace features: Wood Burning, Living Room
Interior area
- Living area range: 1100-1500 null
Property
Parking
- Total spaces: 3
- Parking features: Garage
- Has garage: Yes
Features
- Stories: 2
- Pool features: None
Lot
- Size: 2,455 Square Feet
Details
- Parcel number: 145600230
Construction
Type & style
- Home type: Townhouse
- Property subtype: Townhouse
Materials
- Brick, Other
- Foundation: Concrete
- Roof: Asphalt Shingle
Utilities & green energy
- Sewer: Sewer
Community & HOA
Location
- Region: Ottawa
Financial & listing details
- Annual tax amount: C$3,507
- Date on market: 3/25/2026
EXIT REALTY MATRIX
EXIT REALTY MATRIX
By pressing Contact Agent, you agree that the real estate professional identified above may call/text you about your search, which may involve use of automated means and pre-recorded/artificial voices. You don't need to consent as a condition of buying any property, goods, or services. Message/data rates may apply. You also agree to our Terms of Use. Zillow does not endorse any real estate professionals. We may share information about your recent and future site activity with your agent to help them understand what you're looking for in a home.
Price history
Price history is unavailable.
Public tax history
Tax history is unavailable.
Climate risks
Neighborhood: Orléans
Nearby schools
GreatSchools rating
No schools nearby
We couldn't find any schools near this home.
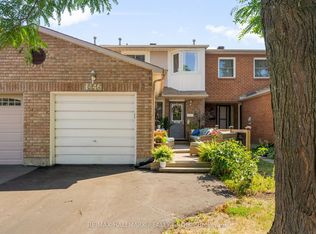
- C$530,0003 bd2 ba-- sqft1446 Deavy Way, Ottawa, ON K1E2W8For Sale
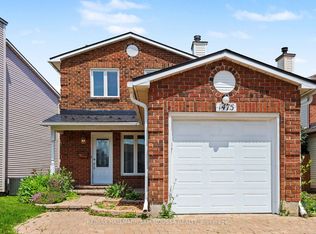
- C$624,0003 bd2 ba-- sqft1475 Deavy Way, Ottawa, ON K1E2W7For Sale
- C$639,0003 bd2 ba-- sqft1550 Bourcier Dr, Ottawa, ON K1E3J2For Sale
- C$1,599,0003 bd4 ba-- sqft1477 Prestone Dr, Ottawa, ON K1E1M5For Sale

- C$2,7003 bd1 ba-- sqft428 Hatfield Cres #A, Ottawa, ON K1E1M8For Rent
- C$639,9004 bd2 ba-- sqft396 Hatfield Cres, Ottawa, ON K1E1M8For Sale
- C$460,0003 bd2 ba1.3k sqft495 Sidney Dr #49, Ottawa, ON K4A2W6Sold
- C$424,0003 bd2 ba1.3k sqft495 Sidney Dr, Ottawa, ON K4A2W6Sold
Similar homes
- C$579,0003 bd3 ba-- sqft1403 Beaucourt Pl, Ottawa, ON K4A 1W3For Sale
 MLS ID #X13576290, ROYAL LEPAGE PERFORMANCE REALTY. TRREB
 - C$530,0003 bd2 ba-- sqft1446 Deavy Way, Ottawa, ON K1E 2W8For SaleMLS ID #X13488110, RE/MAX HALLMARK REALTY GROUP. TRREB
- C$558,0003 bd3 ba-- sqft1521 Briarfield Cres, Ottawa, ON K4A 1Z9For Sale
 MLS ID #X13538530, EXIT REALTY MATRIX. TRREB
 - C$575,0003 bd3 ba-- sqft563 Latour Cres, Ottawa, ON K4A 1N6For Sale
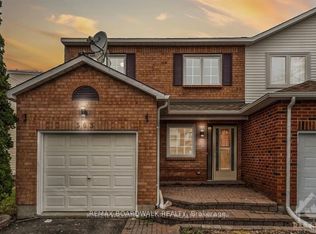 MLS ID #X13470376, REMAX BOARDWALK REALTY. TRREB
 - C$599,9993 bd3 ba-- sqft112 Whispering Winds Way, Ottawa, ON K1W 0B7For SaleMLS ID #X13598584, DETAILS REALTY INC.. TRREB
- C$522,2503 bd2 ba-- sqft1791 Lamoureux Dr, Ottawa, ON K1E 2H3For SaleMLS ID #X13582086, RE/MAX HALLMARK REALTY GROUP. TRREB
- C$549,9003 bd3 ba-- sqft159 Montmorency Way, Ottawa, ON K4A 0J3For SaleMLS ID #X13552184, ROYAL LEPAGE TEAM REALTY. TRREB
- C$614,9003 bd3 ba-- sqft1433 Comfrey Cres, Ottawa, ON K4A 0L8For SaleMLS ID #X13571750, ROYAL LEPAGE INTEGRITY REALTY. TRREB
- C$559,9002 bd3 ba-- sqft988 Lucille Way, Ottawa, ON K4A 4J2For SaleMLS ID #X13536800, RE/MAX HALLMARK REALTY GROUP. TRREB
- C$519,9003 bd2 ba-- sqft2209 Saturn Cres, Ottawa, ON K4A 3T6For SaleMLS ID #X13236288, EXIT REALTY MATRIX. TRREB
- C$579,9003 bd4 ba-- sqft616 Spikemoss Pl, Ottawa, ON K4A 0C9For SaleMLS ID #X13481750, RE/MAX DELTA REALTY TEAM. TRREB
- C$450,0003 bd3 ba-- sqft1107 Des Forets Ave, Ottawa, ON K1C 5K7For SaleMLS ID #X13590416, RE/MAX DELTA REALTY TEAM. TRREB
- C$659,9003 bd3 ba-- sqft310 McEachern Cres W, Ottawa, ON K1E 3K2For SaleMLS ID #X13487600, RE/MAX DELTA REALTY TEAM. TRREB
- C$644,5003 bd3 ba-- sqft450 Sultan St, Ottawa, ON K4A 0K2For SaleMLS ID #X13537924, RE/MAX HALLMARK REALTY GROUP. TRREB
- C$624,9003 bd3 ba-- sqft132 Montmorency Way, Ottawa, ON K4A 0J2For SaleMLS ID #X13465320, REMAX BOARDWALK REALTY. TRREB
- C$525,0003 bd2 ba-- sqft212 Provender Ave, Ottawa, ON K1K 4N7For SaleMLS ID #X13585942, ROYAL LEPAGE TEAM REALTY. TRREB
- C$539,9003 bd3 ba-- sqft5953 Pineglade Cres, Ottawa, ON K1W 1G9For SaleMLS ID #X13282270, ROYAL LEPAGE TEAM REALTY. TRREB
- C$649,9003 bd3 ba-- sqft195 Tapley Pl, Ottawa, ON K4A 0L2For SaleMLS ID #X13462404, EXIT REALTY MATRIX. TRREB
- C$625,0003 bd3 ba-- sqft1402 Jamison Ave, Ottawa, ON K1E 1J5For SaleMLS ID #X13028724, EXIT REALTY MATRIX. TRREB
- C$659,0003 bd2 ba-- sqft54 Meadowcroft Cres, Ottawa, ON K1J 1H2For SaleMLS ID #X13601948, CENTURY 21 SYNERGY REALTY INC. TRREB
