Welcome to 280 Pintail Terrace, where the standout feature is the exceptionally large pie-shaped lot and a backyard you simply don't find every day. Framed by mature trees along the rear property line, this expansive outdoor space offers an incredible sense of privacy and endless potential to create your own backyard oasis. Inside, the home is bright, fresh and meticulously maintained, with beautiful flooring throughout and a functional layout that's ready to enjoy. The main level features a spacious living room with fireplace, an updated kitchen with sleek white cabinetry and stainless steel appliances, a generous dining area with direct access to the backyard, and a convenient powder room. Upstairs you'll find three bedrooms, including an impressively sized primary bedroom, along with an updated full bathroom. The finished lower level provides plenty of additional living space with a large recreation room, while the separate utility and laundry area offers excellent storage. Major improvements have already been taken care of, including the furnace and A/C replaced in September 2019, a new roof in June 2026, and a completely re-asphalted driveway in August 2026.Beautifully maintained, thoughtfully updated and ready to enjoy, 280 Pintail Terrace has plenty to offer inside, but it's the size, privacy and possibilities of this remarkable backyard that truly set this home apart.
For sale
C$549,900
280 Pintail Ter, Ottawa, ON K1E 2A1
3beds
2baths
Single Family Residence
Built in ----
3,458 Square Feet Lot
$-- Zestimate®
C$--/sqft
C$-- HOA
What's special
Exceptionally large pie-shaped lotExpansive outdoor spaceIncredible sense of privacyBeautiful flooring throughoutFunctional layoutConvenient powder roomImpressively sized primary bedroom
- 1 day |
- 15 |
- 0 |
Zillow last checked:
Listing updated:
Listed by:
SLEEPWELL REALTY GROUP LTD
Source: TRREB,MLS®#: X13657458 Originating MLS®#: Ottawa Real Estate Board
Originating MLS®#: Ottawa Real Estate BoardFacts & features
Interior
Bedrooms & bathrooms
- Bedrooms: 3
- Bathrooms: 2
Heating
- Forced Air, Gas
Cooling
- Central Air
Features
- Flooring: Carpet Free
- Basement: Finished
- Has fireplace: Yes
- Fireplace features: Wood Burning
Interior area
- Living area range: 1100-1500 null
Property
Parking
- Total spaces: 3
- Parking features: Garage
- Has garage: Yes
Features
- Stories: 2
- Pool features: None
Lot
- Size: 3,458 Square Feet
- Features: Fenced Yard, Public Transit, Rec./Commun.Centre, School Bus Route
Details
- Additional structures: Fence - Full, Shed
- Parcel number: 145040125
Construction
Type & style
- Home type: SingleFamily
- Property subtype: Single Family Residence
Materials
- Brick, Vinyl Siding
- Foundation: Concrete
- Roof: Asphalt Shingle
Utilities & green energy
- Sewer: Sewer
Community & HOA
Location
- Region: Ottawa
Financial & listing details
- Annual tax amount: C$3,829
- Date on market: 8/10/2026
Price history
Price history is unavailable.
Public tax history
Tax history is unavailable.
Climate risks
Neighborhood: Orléans
Nearby schools
GreatSchools rating
No schools nearby
We couldn't find any schools near this home.
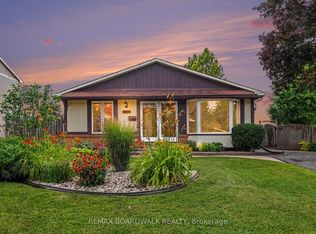
- C$629,9003 bd2 ba-- sqft329 Pintail Ter, Ottawa, ON K1E1Z9For Sale
- C$390,0002 bd2 ba-- sqft330 Centrum Blvd #206, Ottawa, ON K1E3W2For Sale
- C$--3 bd2 ba1.2k sqft330 Centrum Blvd, Ottawa, ON K1E3W2Off Market
- C$350,0002 bd1 ba-- sqft340 Centrum Blvd #304, Ottawa, ON K1E3W1For Sale
- C$569,9003 bd3 ba-- sqft275 Eric Czapnik Way, Ottawa, ON K1E0B4For Sale
- C$375,0001 bd2 ba-- sqft310 Centrum Blvd #506, Ottawa, ON K1E0A3For Sale
- C$365,0001 bd1 ba-- sqft310 Centrum Blvd #206, Ottawa, ON K1E0A3For Sale
- C$--3 bd3 ba1.5k sqft276 Turnstone Ct #1, Ottawa, ON K1E2V2Off Market
Similar homes
- C$545,0003 bd3 ba-- sqft1432 Deavy Way E, Ottawa, ON K1E 2W8For Sale
 MLS ID #X13650382, EXIT REALTY MATRIX. TRREB
 - C$549,9003 bd2 ba-- sqft776 Vinette Cres, Ottawa, ON K1E 1W9For Sale
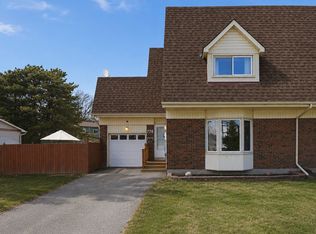 MLS ID #X13615588, ROYAL LEPAGE INTEGRITY REALTY. TRREB
 - C$515,0003 bd3 ba-- sqft1411 Caravel Cres, Ottawa, ON K1E 3X4For Sale
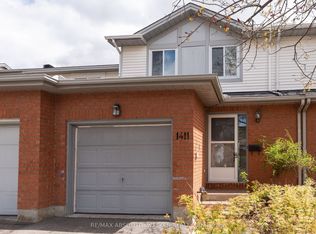 MLS ID #X13660794, RE/MAX ABSOLUTE WALKER REALTY. TRREB
 - C$569,9003 bd2 ba-- sqft1736 Stoneboat Cres, Ottawa, ON K1C 1W8For Sale
 MLS ID #X13641348, RIGHT AT HOME REALTY. TRREB
 - C$450,0003 bd1 ba-- sqft1363 Duford Dr, Ottawa, ON K1E 1E3For SaleMLS ID #X13659466, REMAX BOARDWALK REALTY. TRREB
- C$629,9003 bd2 ba-- sqft329 Pintail Ter, Ottawa, ON K1E 1Z9For SaleMLS ID #X13627892, REMAX BOARDWALK REALTY. TRREB
- C$609,9004 bd2 ba-- sqft1463 Kamouraska Cir, Ottawa, ON K1C 3J1For SaleMLS ID #X13651878, RE/MAX HALLMARK REALTY GROUP. TRREB
- C$591,0003 bd2 ba-- sqft841 Balsam Dr, Ottawa, ON K1E 1B8For SaleMLS ID #X13580710, RE/MAX DELTA REALTY TEAM. TRREB
- C$599,9003 bd2 ba-- sqft377 Leanne St, Ottawa, ON K1E 1V8For SaleMLS ID #X13631266, RE/MAX ABSOLUTE REALTY INC.. TRREB
- C$549,9993 bd3 ba-- sqft1388 Beaucourt Pl, Ottawa, ON K4A 1W3For SaleMLS ID #X13638716, REMAX BOARDWALK REALTY. TRREB
- C$547,9003 bd2 ba-- sqft494 Lawler Cres, Ottawa, ON K4A 3Y4For SaleMLS ID #X13596380, EXP REALTY. TRREB
- C$599,9003 bd2 ba-- sqft1392 Chartrand Ave, Ottawa, ON K1E 1H8For SaleMLS ID #X13591832, REMAX BOARDWALK REALTY. TRREB
- C$388,0003 bd2 ba-- sqft249 Teal Cres, Ottawa, ON K1E 2C3For SaleMLS ID #X13654824, ACERTA REALTY INC.. TRREB
- C$529,9002 bd2 ba-- sqft1474 Bonneville Cres, Ottawa, ON K1C 7N1For SaleMLS ID #X13645252, REMAX BOARDWALK REALTY. TRREB
- C$519,9003 bd2 ba-- sqft501 Lawler Cres, Ottawa, ON K4A 3Y4For SaleMLS ID #X13628810, AVENUE NORTH REALTY INC.. TRREB
- C$615,0003 bd2 ba-- sqft1475 Deavy Way, Ottawa, ON K1E 2W7For SaleMLS ID #X13587306, RE/MAX HALLMARK SAM MOUSSA REALTY. TRREB
- C$659,0003 bd3 ba-- sqft7012 Notre Dame St, Ottawa, ON K1C 1H7For SaleMLS ID #X13642742, ROYAL LEPAGE INTEGRITY REALTY. TRREB
- C$569,9003 bd3 ba-- sqft275 Eric Czapnik Way, Ottawa, ON K1E 0B4For SaleMLS ID #X13434568, RE/MAX DELTA REALTY TEAM. TRREB
- C$575,0003 bd1 ba-- sqft278 Gleneagles Ave, Ottawa, ON K1E 1L8For SaleMLS ID #X13551768, RE/MAX DELTA REALTY TEAM. TRREB
- C$625,0003 bd2 ba-- sqft1497 Blackheath St, Ottawa, ON K1E 1K6For SaleMLS ID #X13586924, ROYAL LEPAGE PERFORMANCE REALTY. TRREB
