Bring your contractor to this home with lots of potential, well-located in Orleans. 1363 Duford Street offers a fantastic opportunity for renovators, investors or buyers looking to build equity in an established neighbourhood.The main level features a large livingroom and bright eatin kitchen. The house has hardwood flooring and plenty of natural light. Upstairs has 3 bedrooms and a full bathroom. The lower level offers substantial space for storage, workshop use or future improvements. The home is in need of updating and is being offered as an estate sale .Ideally situated close to Place d'Orléans Shopping Centre, public transit, Highway 174, schools, parks and everyday amenities. The future LRT station is close by . A great opportunity for someone willing to renovate and transform this property. Sold as-is, where-is.
For sale
C$424,900
1363 Duford Dr, Ottawa, ON K1E 1E3
3beds
1baths
Single Family Residence
Built in ----
5,400 Square Feet Lot
$-- Zestimate®
C$--/sqft
C$-- HOA
What's special
Hardwood flooringPlenty of natural lightSubstantial space for storage
- 9 days |
- 50 |
- 2 |
Zillow last checked:
Listing updated:
Listed by:
REMAX BOARDWALK REALTY
Source: TRREB,MLS®#: X13659466 Originating MLS®#: Ottawa Real Estate Board
Originating MLS®#: Ottawa Real Estate BoardFacts & features
Interior
Bedrooms & bathrooms
- Bedrooms: 3
- Bathrooms: 1
Primary bedroom
- Level: Second
- Dimensions: 4.12 x 3.08
Bedroom 2
- Level: Second
- Dimensions: 3.05 x 10
Bathroom
- Level: Second
- Dimensions: 2.59 x 1.52
Other
- Level: Second
- Dimensions: 2.87 x 9.8
Family room
- Level: Basement
- Dimensions: 5.79 x 3.05
Kitchen
- Level: Ground
- Dimensions: 6.1 x 2.59
Living room
- Level: Ground
- Dimensions: 4.69 x 3.38
Utility room
- Level: Basement
- Dimensions: 4.72 x 2.74
Heating
- Forced Air, Gas
Cooling
- Central Air
Features
- Other
- Basement: Unfinished
- Has fireplace: No
Interior area
- Living area range: 700-1100 null
Property
Parking
- Total spaces: 5
Features
- Pool features: None
Lot
- Size: 5,400 Square Feet
Details
- Parcel number: 044200508
Construction
Type & style
- Home type: SingleFamily
- Property subtype: Single Family Residence
Materials
- Brick, Board & Batten
- Foundation: Block
- Roof: Asphalt Shingle
Utilities & green energy
- Sewer: Sewer
Community & HOA
Location
- Region: Ottawa
Financial & listing details
- Annual tax amount: C$3,469
- Date on market: 8/10/2026
Price history
Price history is unavailable.
Public tax history
Tax history is unavailable.
Climate risks
Neighborhood: Orléans
Nearby schools
GreatSchools rating
No schools nearby
We couldn't find any schools near this home.
- C$689,0005 bd2 ba-- sqft1385 Chartrand Ave, Ottawa, ON K1E1H9For Sale

- C$--2 bd1 ba-- sqft237 Kennedy Ln W UNIT A, Ottawa, ON K1E1G5Off Market

- C$599,9003 bd2 ba-- sqft1392 Chartrand Ave, Ottawa, ON K1E1H8For Sale
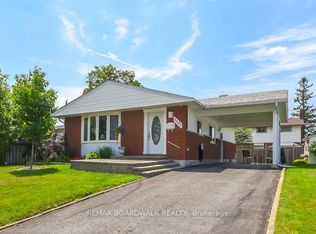
- C$625,0003 bd3 ba-- sqft1402 Jamison Ave, Ottawa, ON K1E1J5For Sale
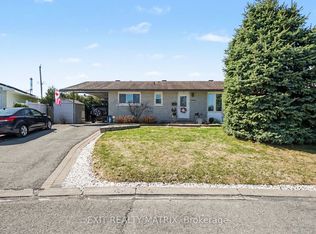
- C$85,0003,060 sqft3535 Saint Joseph Blvd #33, Ottawa, ON K1C1G7Lot/Land
- C$3,6003 bd3 ba-- sqft6886 Edgar Brault St, Ottawa, ON K1C1L7For Rent
- C$525,0003 bd2 ba-- sqft1408 Major Rd, Ottawa, ON K1E1H4For Sale
- C$1,000,0000.31 acres2902 Saint Joseph Blvd, Ottawa, ON K1C1G7Lot/Land
Similar homes
- C$525,0003 bd2 ba-- sqft1408 Major Rd, Ottawa, ON K1E 1H4For Sale
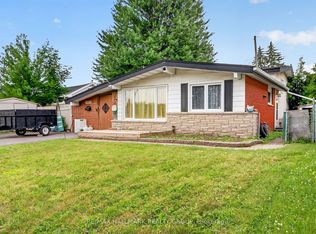 MLS ID #X13552472, RE/MAX HALLMARK REALTY GROUP. TRREB
 - C$419,0003 bd2 ba-- sqft7009 Bilberry Dr, Ottawa, ON K1C 2C2For Sale
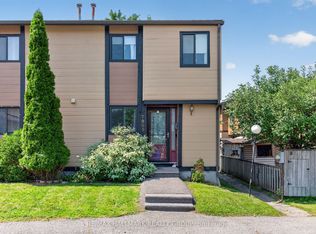 MLS ID #X13678004, RE/MAX HALLMARK REALTY GROUP. TRREB
 - C$425,0003 bd2 ba-- sqft837 Eastvale Dr #6, Ottawa, ON K1J 7T5For Sale
 MLS ID #X13679120, FIRST CHOICE REALTY ONTARIO LTD.. TRREB
 - C$429,9003 bd2 ba-- sqft563 Parasol Ct, Ottawa, ON K4A 2X2For Sale
 MLS ID #X13537700, ROYAL LEPAGE TEAM REALTY. TRREB
 - C$419,9003 bd2 ba-- sqft1780 Lamoureux Dr #A, Ottawa, ON K1E 2N4For SaleMLS ID #X13456128, ROYAL LEPAGE PERFORMANCE REALTY. TRREB
- C$624,8003 bd2 ba-- sqft2087 Boyer Rd, Ottawa, ON K1C 1R5For SaleMLS ID #X13676264, PAUL RUSHFORTH REAL ESTATE INC.. TRREB
- C$591,0003 bd2 ba-- sqft841 Balsam Dr, Ottawa, ON K1E 1B8For SaleMLS ID #X13580710, RE/MAX DELTA REALTY TEAM. TRREB
- C$615,0003 bd2 ba-- sqft1475 Deavy Way, Ottawa, ON K1E 2W7For SaleMLS ID #X13587306, RE/MAX HALLMARK SAM MOUSSA REALTY. TRREB
- C$369,9003 bd2 ba-- sqft1005 Cloister Gdns #48, Ottawa, ON K1C 2A1For SaleMLS ID #X13644278, RE/MAX HALLMARK REALTY GROUP. TRREB
- C$474,9003 bd2 ba-- sqft6463 Colony Sq #13, Ottawa, ON K1C 3E1For SaleMLS ID #X13215130, FIRST CHOICE REALTY ONTARIO LTD.. TRREB
- C$490,0003 bd2 ba-- sqft779 Borthwick Ave, Ottawa, ON K1K 2M5For SaleMLS ID #X13669206, RE/MAX HALLMARK REALTY GROUP. TRREB
- C$475,0004 bd2 ba-- sqft85 Glen Park Dr, Ottawa, ON K1B 3Z1For SaleMLS ID #X13677854, ROYAL LEPAGE TEAM REALTY. TRREB
- C$458,0003 bd2 ba-- sqft222 Montfort St, Ottawa, ON K1L 5P4For SaleMLS ID #X13415516, CENTURY 21 ACTION POWER TEAM LTD.. TRREB
- C$429,9004 bd2 ba-- sqft366 Charron St, Clarence Rockland, ON K4K 1B2For SaleMLS ID #X13633058, REALTY EXECUTIVES PLUS LTD.. TRREB
- C$600,0004 bd3 ba-- sqft1626 Prestwick Dr, Ottawa, ON K1E 2Y1For SaleMLS ID #X13482400, CENTURY 21 SYNERGY REALTY INC.. TRREB
- C$450,0002 bd2 ba-- sqft261 Montfort St, Ottawa, ON K1L 5P1For SaleMLS ID #X13658388, EXIT REALTY MATRIX. TRREB
- C$439,9003 bd2 ba-- sqft2025 Albert St, Clarence Rockland, ON K4K 1T9For SaleMLS ID #X13545816, OTTAWA PROPERTY SHOP REALTY INC.. TRREB
- C$374,9003 bd2 ba-- sqft1299 Cedarcroft Cres #25, Ottawa, ON K1B 5G9For SaleMLS ID #X13664100, RE/MAX ABSOLUTE REALTY INC.. TRREB
- C$449,0003 bd1 ba-- sqft871 Notre Dame St, Clarence Rockland, ON K4K 1G3For SaleMLS ID #X13622622, ENGEL & VOLKERS OTTAWA. TRREB
- C$499,9003 bd2 ba-- sqft244 Huntersfield Dr, Ottawa, ON K1T 3M5For SaleMLS ID #X13691298, PAUL RUSHFORTH REAL ESTATE INC.. TRREB
