Fully vacant bungalow duplex in a central Ottawa location and a great opportunity for anyone looking to offset their living expenses by renting out the lower unit while living upstairs. Perfect for investors, first time buyers, owner occupants wanting flexibility and future upside. The main level features a bright living room with bay window, hardwood flooring, spacious kitchen with granite counters, main floor laundry, full bathroom with updated quartz countertop and a heated ceramic floor, and a comfortable bedroom with patio doors leading to the rear deck and private backyard space with the option to create a relaxing hot tub patio setup. The lower level offers a separate one bedroom apartment with its own private entrance and separate hydro meter, creating strong rental potential. Many updates including heat pump and furnace (2023), architectural shingle roof (2018), increased attic insulation, vinyl siding, and a two person infrared sauna. Also new basement upgrades completed in 2026 include updated kitchen counter, sink, taps, backsplash, new flooring, updated lighting, and renovated bathroom vanity, sink, and taps. Private driveway with parking for two vehicles. Located close to transit, downtown Ottawa, shops, restaurants, and everyday amenities. A practical property with income potential, flexibility, and long term upside all in one.
For sale
C$465,000
261 Montfort St, Ottawa, ON K1L 5P1
2beds
2baths
Duplex
Built in ----
-- sqft lot
$-- Zestimate®
C$--/sqft
C$-- HOA
What's special
- 11 days |
- 57 |
- 3 |
Zillow last checked:
Listing updated:
Listed by:
EXIT REALTY MATRIX
Source: TRREB,MLS®#: X13567142 Originating MLS®#: Ottawa Real Estate Board
Originating MLS®#: Ottawa Real Estate BoardFacts & features
Interior
Bedrooms & bathrooms
- Bedrooms: 2
- Bathrooms: 2
Heating
- Heat Pump, Gas
Cooling
- Other
Features
- Sauna
- Basement: Finished,Full,Separate Entrance,Apartment
- Has fireplace: No
Interior area
- Living area range: 700-1100 null
Property
Parking
- Total spaces: 2
Features
- Patio & porch: Deck
- Pool features: None
Lot
- Size: 3,135 Square Feet
Details
- Parcel number: 042320184
Construction
Type & style
- Home type: MultiFamily
- Architectural style: Bungalow
- Property subtype: Duplex
Materials
- Stucco (Plaster), Vinyl Siding
- Foundation: Concrete Block
- Roof: Asphalt Shingle
Utilities & green energy
- Sewer: None
Community & HOA
Location
- Region: Ottawa
Financial & listing details
- Annual tax amount: C$4,253
- Date on market: 7/15/2026
EXIT REALTY MATRIX
EXIT REALTY MATRIX
By pressing Contact Agent, you agree that the real estate professional identified above may call/text you about your search, which may involve use of automated means and pre-recorded/artificial voices. You don't need to consent as a condition of buying any property, goods, or services. Message/data rates may apply. You also agree to our Terms of Use. Zillow does not endorse any real estate professionals. We may share information about your recent and future site activity with your agent to help them understand what you're looking for in a home.
Price history
Price history is unavailable.
Public tax history
Tax history is unavailable.
Climate risks
Neighborhood: Vanier
Nearby schools
GreatSchools rating
No schools nearby
We couldn't find any schools near this home.
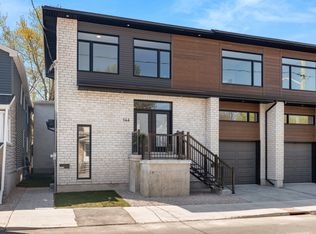
- C$1,599,00010 bd8 ba-- sqft144 Montfort St, Ottawa, ON K1L5P2For Sale

- C$--3 bd3 ba-- sqft144 Montfort St #A, Ottawa, ON K1L5P2Off Market

- C$--3 bd3 ba1.8k sqft138 Montfort St #1020736, Ottawa, ON K1L5P2Off Market
- C$--2 bd1 ba787 sqft138 Montfort St, Ottawa, ON K1L5P2Off Market
- C$2,0502 bd1 ba-- sqft250 Shakespeare St #4, Ottawa, ON K1L5M6For Rent
- C$1,535-- bd1 ba-- sqft250 Shakespeare St #1, Ottawa, ON K1L5M6For Rent
- C$2,6503 bd2 ba-- sqft258 Montfort St, Ottawa, ON K1L5P2For Rent
- C$2,4003 bd1 ba-- sqft278 Shakespeare St #2, Ottawa, ON K1L5M5For Rent
Similar homes
- C$458,0003 bd2 ba-- sqft222 Montfort St, Ottawa, ON K1L 5P4For Sale
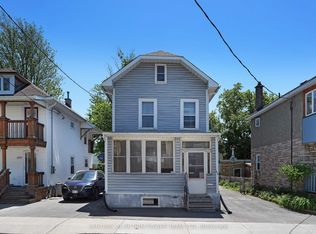 MLS ID #X13415516, CENTURY 21 ACTION POWER TEAM LTD.. TRREB
 - C$549,9005 bd2 ba-- sqft528 Guy St, Ottawa, ON K1K 1B9For Sale
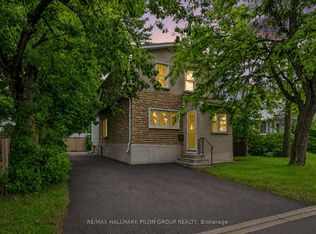 MLS ID #X13596528, RE/MAX HALLMARK PILON GROUP REALTY. TRREB
 - C$529,9994 bd3 ba-- sqft105 Jolliet Ave, Ottawa, ON K1L 5H1For Sale
 MLS ID #X13106220, ROYAL LEPAGE TEAM REALTY. TRREB
 - C$569,9002 bd2 ba-- sqft267 Park St, Ottawa, ON K1L 7G9For Sale
 MLS ID #X13087770, RE/MAX HALLMARK REALTY GROUP. TRREB
 - C$599,9992 bd2 ba-- sqft327 Richelieu Ave, Ottawa, ON K1L 6J8For SaleMLS ID #X12746712, CENTURY 21 SYNERGY REALTY INC. TRREB
- C$629,0004 bd2 ba-- sqft46 Jolliet Ave, Ottawa, ON K1L 5H5For SaleMLS ID #X13445952, REMAX BOARDWALK REALTY. TRREB
- C$449,9002 bd2 ba-- sqft237 Cumberland St, Ottawa, ON K1N 8W6For SaleMLS ID #X13240868, ROYAL LEPAGE INTEGRITY REALTY. TRREB
- C$389,0003 bd2 ba-- sqft402 Montfort St #9, Ottawa, ON K1L 8G7For SaleMLS ID #X13234162, ROYAL LEPAGE TEAM REALTY. TRREB
- C$499,9004 bd2 ba-- sqft1900 Marquis Ave #48, Ottawa, ON K1J 8J2For SaleMLS ID #X13585094, RE/MAX HALLMARK REALTY GROUP. TRREB
- C$389,0003 bd2 ba-- sqft402 Montfort St #7, Ottawa, ON K1L 8G7For SaleMLS ID #X13495390, ROYAL LEPAGE TEAM REALTY. TRREB
- C$640,0002 bd2 ba-- sqft231 Ethel St, Ottawa, ON K1L 5X1For SaleMLS ID #X12838572, POWER MARKETING REAL ESTATE INC.. TRREB
- C$499,0002 bd2 ba-- sqft71 Sweetland Ave #2, Ottawa, ON K1N 7T9For SaleMLS ID #X13104288, ROYAL LEPAGE PERFORMANCE REALTY. TRREB
- C$399,9003 bd2 ba-- sqft740 Morin St #8, Ottawa, ON K1K 3G9For SaleMLS ID #X13494792, RE/MAX HALLMARK REALTY GROUP. TRREB
- C$669,9003 bd2 ba-- sqft898 Charleswood Ave, Ottawa, ON K1K 0W3For SaleMLS ID #X13587988, ROYAL LEPAGE PERFORMANCE REALTY. TRREB
- C$680,0004 bd3 ba-- sqft193 Gladu St, Ottawa, ON K1L 6N3For SaleMLS ID #X13037232, RE/MAX HALLMARK REALTY GROUP. TRREB
- C$439,9003 bd2 ba-- sqft2669 Southvale Cres #41, Ottawa, ON K1B 4V2For SaleMLS ID #X13557870, REAL BROKER ONTARIO LTD.. TRREB
- C$595,0004 bd3 ba-- sqft100 Hillside Dr #27, Ottawa, ON K1K 4J4For SaleMLS ID #X13576478, ROYAL LEPAGE INTEGRITY REALTY. TRREB
- C$449,9003 bd3 ba-- sqft10 Millrise Ln #E, Ottawa, ON K2G 5E6For SaleMLS ID #X13598776, ROYAL LEPAGE TEAM REALTY. TRREB
- C$515,0002 bd2 ba-- sqft19 Montcalm St #2, Ottawa, ON K1S 0A2For SaleMLS ID #X12910698, RE/MAX HALLMARK REALTY GROUP. TRREB
- C$424,9003 bd2 ba-- sqft1389 Palmerston Dr #108, Ottawa, ON K1J 8N9For SaleMLS ID #X13082220, ROYAL LEPAGE PERFORMANCE REALTY. TRREB
