Welcome to this well-maintained home set on an exceptionally large lot with a spacious, partially fenced backyard. The main level features new flooring, a newly renovated bathroom, a good-sized kitchen, and three generously sized bedrooms. The adjoining dining area offers convenient access to the deck and backyard, just steps from the kitchen. The partially finished basement also features new flooring and provides an additional living room area along with plenty of open storage space. Additional highlights include a large open driveway, included appliances, a 2019 natural gas hot water tank, and a 2020 storage shed. Vacant and available for quick possession.
For sale
C$449,000
871 Notre Dame St, Clarence Rockland, ON K4K 1G3
3beds
1baths
Single Family Residence
Built in ----
9,125 Square Feet Lot
$-- Zestimate®
C$--/sqft
C$-- HOA
What's special
Exceptionally large lotSpacious partially fenced backyardNewly renovated bathroomGood-sized kitchenThree generously sized bedroomsAdjoining dining areaPartially finished basement
- 24 days |
- 19 |
- 3 |
Zillow last checked:
Listing updated:
Listed by:
ENGEL & VOLKERS OTTAWA
Source: TRREB,MLS®#: X13622622 Originating MLS®#: Ottawa Real Estate Board
Originating MLS®#: Ottawa Real Estate BoardFacts & features
Interior
Bedrooms & bathrooms
- Bedrooms: 3
- Bathrooms: 1
Primary bedroom
- Level: Main
- Dimensions: 3.65 x 2.94
Bedroom
- Level: Main
- Dimensions: 3.5 x 3.3
Bedroom
- Level: Main
- Dimensions: 3.5 x 2.74
Bathroom
- Level: Main
- Dimensions: 3.65 x 1.52
Dining room
- Level: Main
- Dimensions: 3.14 x 2.69
Kitchen
- Level: Main
- Dimensions: 3.35 x 3.04
Living room
- Level: Main
- Dimensions: 5.15 x 3.65
Recreation
- Level: Basement
- Dimensions: 7.31 x 4.52
Heating
- Forced Air, Gas
Cooling
- Central Air
Appliances
- Included: Water Heater Owned
Features
- Basement: Full,Partially Finished
- Has fireplace: No
Interior area
- Living area range: 700-1100 null
Property
Parking
- Total spaces: 6
Features
- Patio & porch: Deck
- Pool features: None
- Frontage length: 20.12
Lot
- Size: 9,125 Square Feet
- Features: Golf, Park, Fenced Yard
Details
- Additional structures: Garden Shed
- Parcel number: 690790036
Construction
Type & style
- Home type: SingleFamily
- Architectural style: Bungalow
- Property subtype: Single Family Residence
Materials
- Other
- Foundation: Block
- Roof: Asphalt Shingle
Utilities & green energy
- Sewer: Sewer
- Utilities for property: Internet High Speed, Natural Gas
Community & HOA
Location
- Region: Clarence Rockland
Financial & listing details
- Annual tax amount: C$3,331
- Date on market: 7/30/2026
Price history
Price history is unavailable.
Public tax history
Tax history is unavailable.
Climate risks
Neighborhood: K4K
Nearby schools
GreatSchools rating
No schools nearby
We couldn't find any schools near this home.
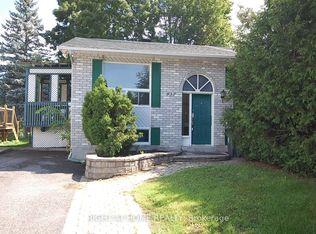
- C$410,0003 bd2 ba-- sqft937 Morris St, Clarence Rockland, ON K4K1N1For Sale
- C$450,0003 bd2 ba-- sqft879 Lawrence St, Clarence Rockland, ON K4K1M8For Sale

- C$279,9002 bd1 ba-- sqft1005 Laurier St #302, Clarence Rockland, ON K4K1T7For Sale

- C$632,0003 bd1 ba-- sqft1245 S Alma St, Clarence Rockland, ON K4K1C5For Sale

- C$1,7952 bd1 ba-- sqft875 Laurier St #12, Clarence Rockland, ON K4K1J5For Rent
- C$674,9005 bd2 ba-- sqft869 Caron St, Clarence Rockland, ON K4K1H1For Sale
- C$449,0003 bd1 ba-- sqft814 Laurier St, Clarence Rockland, ON K4K1E6For Sale
- C$474,9003 bd2 ba-- sqft939 Payer St, Clarence Rockland, ON K4K1N2For Sale
Similar homes
- C$478,8003 bd2 ba-- sqft983 Chapman St, Clarence Rockland, ON K4K 1E5For Sale
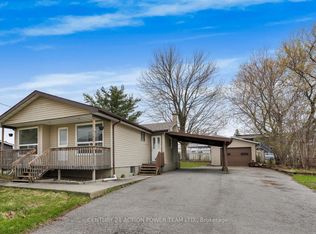 MLS ID #X13617384, CENTURY 21 ACTION POWER TEAM LTD.. TRREB
 - C$450,0003 bd2 ba-- sqft879 Lawrence St, Clarence Rockland, ON K4K 1M8For SaleMLS ID #X13552912, MARTELS REAL ESTATE INC.. TRREB
- C$439,9003 bd2 ba-- sqft2025 Albert St, Clarence Rockland, ON K4K 1T9For Sale
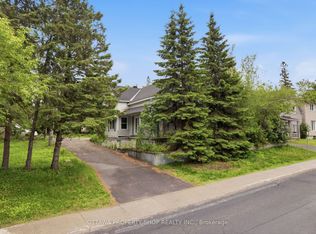 MLS ID #X13545816, OTTAWA PROPERTY SHOP REALTY INC.. TRREB
 - C$524,9003 bd2 ba-- sqft938 Payer St, Clarence Rockland, ON K4K 1N2For Sale
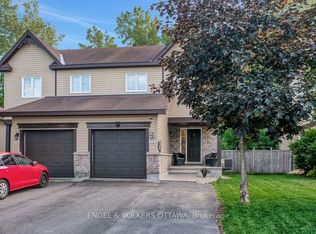 MLS ID #X13695628, ENGEL & VOLKERS OTTAWA. TRREB
 - C$475,0003 bd2 ba-- sqft84 Nathalie St, Clarence Rockland, ON K4K 0J3For SaleMLS ID #X13694414, SUTTON GROUP - OTTAWA REALTY. TRREB
- C$429,9004 bd2 ba-- sqft366 Charron St, Clarence Rockland, ON K4K 1B2For SaleMLS ID #X13633058, REALTY EXECUTIVES PLUS LTD.. TRREB
- C$560,0004 bd3 ba-- sqft436 Yves St, Clarence Rockland, ON K4K 1E9For SaleMLS ID #X13667082, CENTURY 21 SYNERGY REALTY INC.. TRREB
- C$499,9004 bd2 ba-- sqft987 Saint Jacques St, Clarence Rockland, ON K4K 1C1For SaleMLS ID #X13669706, RIGHT AT HOME REALTY. TRREB
- C$474,9003 bd2 ba-- sqft1132 Docteur Corbeil Blvd, Clarence Rockland, ON K4K 0G9For SaleMLS ID #X13655454, ROYAL LEPAGE INTEGRITY REALTY. TRREB
- C$555,0003 bd2 ba-- sqft2205 Woods St, Clarence Rockland, ON K4K 1J3For SaleMLS ID #X13538998, RE/MAX HALLMARK REALTY GROUP. TRREB
- C$550,0003 bd2 ba-- sqft2659 Liliane St, Clarence Rockland, ON K4K 1M2For SaleMLS ID #X13635266, RE/MAX HALLMARK REALTY GROUP. TRREB
- C$594,9003 bd2 ba-- sqft333 Charron St, Clarence Rockland, ON K4K 1B2For SaleMLS ID #X13618576, ROYAL LEPAGE INTEGRITY REALTY. TRREB
- C$499,0003 bd3 ba-- sqft1152 Docteur Corbeil Blvd, Clarence Rockland, ON K4K 0G9For SaleMLS ID #X13664942, REMAX BOARDWALK REALTY. TRREB
- C$619,9003 bd2 ba-- sqft158 Oakwood Dr, Clarence Rockland, ON K4K 1K9For SaleMLS ID #X13688078, ROYAL LEPAGE TEAM REALTY. TRREB
- C$529,9993 bd3 ba-- sqft241 Dion Ave, Clarence Rockland, ON K4K 0M2For SaleMLS ID #X13541888, RE/MAX HALLMARK EXCELLENCE GROUP REALTY. TRREB
- C$349,9002 bd1 ba-- sqft3156 Old Highway 17 Rd, Clarence Rockland, ON K4K 1W3For SaleMLS ID #X13673080, ROYAL LEPAGE INTEGRITY REALTY. TRREB
- C$599,9003 bd4 ba-- sqft1778 Bouvier Rd, Clarence Rockland, ON K0A 1N0For SaleMLS ID #X13688322, REMAX BOARDWALK REALTY. TRREB
- C$575,0003 bd3 ba-- sqft281 Sterling Ave, Clarence Rockland, ON K4K 0H9For SaleMLS ID #X13474294, RE/MAX ABSOLUTE WALKER REALTY. TRREB
- C$629,0004 bd3 ba-- sqft2122 Patricia St, Clarence Rockland, ON K4K 1V7For SaleMLS ID #X13481470, RE/MAX HALLMARK REALTY GROUP. TRREB
- C$599,0003 bd2 ba-- sqft193 Blue Jay Dr, Clarence Rockland, ON K4K 1K9For SaleMLS ID #X13564908, ROYAL LEPAGE PERFORMANCE REALTY. TRREB
