Exceptional legal duplex offering two fully self contained units at 857 Caron Street and 869 Caron Street. Separate gas AND hydro meters. Almost two separate homes. 869 Caron is rented for $2100 + utilities. 857 is rented for $1838 + utilities. Ideally located in a centrally positioned, family friendly bilingual neighborhood just minutes from grocery stores and everyday amenities, and approximately 30 minutes to downtown Ottawa, with excellent schools nearby. Unit 857 features 2 bedrooms and 1 full bathroom, highlighted by 9 foot ceilings, an open concept layout, and oversized windows that provide an abundance of natural light. The kitchen is thoughtfully designed with a large island, wooden countertop, and a modern sink with upscale accessories, while the 4 piece bathroom includes a deep soaking tub perfect for unwinding. This unit also includes stainless steel appliances, in unit washer and dryer, ample storage, and 2 parking spaces. Unit 869 offers 3 bedrooms and 1 full bathroom, also with 9 foot ceilings and bright open living spaces. The kitchen features an upgraded open concept design with quartz countertops, complemented by a modern 4 piece bathroom with a deep soaking tub. The primary bedroom includes a walk in closet, and the unit is complete with stainless steel appliances, washer and dryer with a laundry tub, and 2 tandem parking spaces. This is a fantastic opportunity for investors or multi generational family owner occupants seeking a versatile and well appointed property in a desirable location. Front unit tenants willing to leave with adequate notice.
Under contract
C$674,900
869 Caron St, Clarence Rockland, ON K4K 1H1
5beds
2baths
Duplex
Built in ----
-- sqft lot
$-- Zestimate®
C$--/sqft
C$-- HOA
What's special
Open concept layoutWooden countertopDeep soaking tubStainless steel appliancesAmple storage
- 137 days |
- 5 |
- 0 |
Zillow last checked:
Listing updated:
Listed by:
EXP REALTY
Source: TRREB,MLS®#: X12961100 Originating MLS®#: Ottawa Real Estate Board
Originating MLS®#: Ottawa Real Estate BoardFacts & features
Interior
Bedrooms & bathrooms
- Bedrooms: 5
- Bathrooms: 2
Primary bedroom
- Level: Main
- Dimensions: 3.4 x 3
Bedroom
- Level: Main
- Dimensions: 3.4 x 3
Bedroom 2
- Level: Main
- Dimensions: 3.4 x 2.9
Bedroom 3
- Level: Main
- Dimensions: 3.5 x 3.8
Bedroom 4
- Level: Basement
- Dimensions: 3.2 x 3.1
Bedroom 5
- Level: Basement
- Dimensions: 3.5 x 3.3
Dining room
- Level: Main
- Dimensions: 3.4 x 3.6
Dining room
- Level: Main
- Dimensions: 2.5 x 1.8
Foyer
- Level: Main
- Dimensions: 1.9 x 1.8
Kitchen
- Level: Main
- Dimensions: 3.7 x 3.1
Kitchen
- Level: Main
- Dimensions: 2.5 x 2.6
Living room
- Level: Main
- Dimensions: 3.4 x 3.9
Living room
- Level: Main
- Dimensions: 3 x 4.4
Recreation
- Level: Basement
- Dimensions: 5.5 x 3.5
Utility room
- Level: Basement
- Dimensions: 2.2 x 3.1
Heating
- Forced Air, Gas
Cooling
- Central Air
Features
- Primary Bedroom - Main Floor
- Flooring: Carpet Free
- Basement: Finished
- Has fireplace: No
Interior area
- Living area range: 1500-2000 null
Property
Parking
- Total spaces: 4
Features
- Pool features: None
Lot
- Size: 5,422 Square Feet
Details
- Parcel number: 690590582
Construction
Type & style
- Home type: MultiFamily
- Architectural style: Bungalow
- Property subtype: Duplex
Materials
- Vinyl Siding
- Foundation: Block
- Roof: Asphalt Shingle
Utilities & green energy
- Sewer: Sewer
Community & HOA
Location
- Region: Clarence Rockland
Financial & listing details
- Annual tax amount: C$3,918
- Date on market: 4/6/2026
Price history
Price history is unavailable.
Public tax history
Tax history is unavailable.
Climate risks
Neighborhood: K4K
Nearby schools
GreatSchools rating
No schools nearby
We couldn't find any schools near this home.
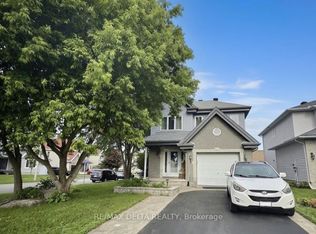
- C$569,9003 bd2 ba-- sqft202 Sandra Cres, Clarence Rockland, ON K4K1R9For Sale
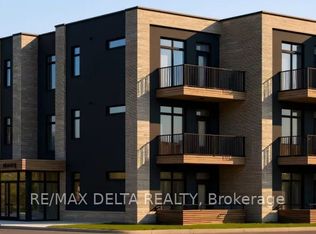
- C$2,6001 bd1 ba-- sqft632 Laurier St #108, Clarence Rockland, ON K4K1E7For Rent
- C$2,4951 bd1 ba-- sqft632 Laurier St #204-206-306, Clarence Rockland, ON K4K1E7For Rent
- C$2,5501 bd1 ba-- sqft632 Laurier St #208-308, Clarence Rockland, ON K4K1E7For Rent
- C$2,5251 bd1 ba-- sqft632 Laurier St #104-106, Clarence Rockland, ON K4K1E7For Rent
- C$2,9952 bd2 ba-- sqft632 Laurier St #103-203-307, Clarence Rockland, ON K4K1E7For Rent
- C$449,0003 bd1 ba-- sqft871 Notre Dame St, Clarence Rockland, ON K4K1G3For Sale
- C$449,0003 bd1 ba-- sqft814 Laurier St, Clarence Rockland, ON K4K1E6For Sale
Similar homes
- C$699,9004 bd3 ba-- sqft2947 Fontaine Pl, Clarence Rockland, ON K4K 1A6For Sale
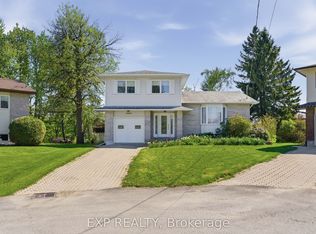 MLS ID #X13446298, EXP REALTY. TRREB
 - C$639,9003 bd3 ba-- sqft388 Quartz Ave, Clarence Rockland, ON K4K 0C7For Sale
 MLS ID #X13071872, EXIT REALTY MATRIX. TRREB
 - C$589,9003 bd2 ba-- sqft2744 Sylvain St, Clarence Rockland, ON K4K 1S6For Sale
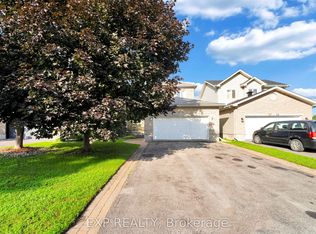 MLS ID #X13632250, EXP REALTY. TRREB
 - C$967,7006 bd5 ba-- sqft1695 A Saint Laurent St #1691, Clarence Rockland, ON K4K 1C2For Sale
 MLS ID #X12806278, EXIT REALTY MATRIX. TRREB
 - C$739,0004 bd3 ba-- sqft1269 Diamond St, Clarence Rockland, ON K4K 0M5For SaleMLS ID #X13422524, RE/MAX DELTA REALTY TEAM. TRREB
- C$474,9003 bd2 ba-- sqft939 Payer St, Clarence Rockland, ON K4K 1N2For SaleMLS ID #X13149918, EXP REALTY. TRREB
- C$849,9004 bd5 ba-- sqft353 Mercury St, Clarence Rockland, ON K4K 0G7For SaleMLS ID #X13631392, EXP REALTY. TRREB
- C$479,7003 bd3 ba-- sqft1090 Dianne Ave, Clarence Rockland, ON K4K 1G7For SaleMLS ID #X13550052, EXIT RESULTS REALTY. TRREB
- C$859,0004 bd3 ba-- sqft115 Pigeon St, Clarence Rockland, ON K4K 1J8For SaleMLS ID #X13552560, RE/MAX DELTA REALTY. TRREB
- C$499,0003 bd3 ba-- sqft1152 Docteur Corbeil Blvd, Clarence Rockland, ON K4K 0G9For SaleMLS ID #X13664942, REMAX BOARDWALK REALTY. TRREB
- C$570,0003 bd3 ba-- sqft891 Lacroix Rd, Clarence Rockland, ON K0A 2A0For SaleMLS ID #X13590412, EXP REALTY. TRREB
- C$519,9004 bd3 ba-- sqft2609 Raymond St, Clarence Rockland, ON K4K 0B6For SaleMLS ID #X13442066, EXIT RESULTS REALTY. TRREB
- C$749,9005 bd4 ba-- sqft3558 Principale St, Alfred And Plantagenet, ON K0A 3K0For SaleMLS ID #X13489048, RE/MAX DELTA REALTY. TRREB
- C$489,9003 bd1 ba-- sqft1776 Labonte St, Clarence Rockland, ON K0A 1N0For SaleMLS ID #X13645130, EXP REALTY. TRREB
- C$549,3813 bd2 ba-- sqft775 Lacroix Rd, Clarence Rockland, ON K0A 2A0New ConstructionMLS ID #X12991768, EXP REALTY. TRREB
- C$549,3813 bd2 ba-- sqft773 Lacroix Rd, Clarence Rockland, ON K0A 2A0New ConstructionMLS ID #X12991760, EXP REALTY. TRREB
- C$645,0003 bd3 ba-- sqft2117 Lemery St, Clarence Rockland, ON K0A 1E0For SaleMLS ID #X13460114, EXIT REALTY MATRIX. TRREB
- C$649,9002 bd1 ba-- sqft2355 Concession St #7, Alfred And Plantagenet, ON K0B 1L0For SaleMLS ID #X13656766, EXIT REALTY MATRIX. TRREB
- C$694,5004 bd3 ba-- sqft1797 Belval Cres, Ottawa, ON K1C 6J6For SaleMLS ID #X13471700, EXP REALTY. TRREB
- C$639,9004 bd2 ba-- sqft396 Hatfield Cres, Ottawa, ON K1E 1M8For SaleMLS ID #X13517876, EXP REALTY. TRREB
