Fantastic investment opportunity in the heart of Rockland! Welcome to 891 Lacroix Road, a well-maintained DUPLEX offering strong rental potential with updates throughout. The spacious main-level unit is a large 1-bedroom (potential to easily add second bedroom), 1.5-bath two-storey apartment featuring a newly renovated kitchen and bathrooms with granite countertops, luxury tile finishes, and two flexible rooms that could easily convert into two additional bedrooms. The second-floor unit is a bright, 2-bedroom, 1-bath apartment, freshly updated with a new floors, doors, washer, dryer, stove, as well as a brand-new bathroom vanity. Both units offer SEPERATE entrances, driveways, and hydro meters, making management simple and efficient. Heating is baseboard electric, most heaters were replaced in 2024. A newer 14x16 detached garage adds value and storage, while newer windows throughout the property enhance comfort and efficiency. Whether you're an investor or a live-in landlord looking for passive income, this turn-key duplex offers flexibility, cash flow, and long-term potential in a growing Rockland community.
For sale
C$570,000
891 Lacroix Rd, Clarence Rockland, ON K0A 2A0
3beds
3baths
Duplex
Built in ----
-- sqft lot
$-- Zestimate®
C$--/sqft
C$-- HOA
What's special
Spacious main-level unitNewly renovated kitchenGranite countertopsLuxury tile finishesNew floorsBrand-new bathroom vanity
- 77 days
- 17
- 0
Zillow last checked:
Listing updated:
Listed by:
EXP REALTY
Source: TRREB,MLS®#: X13590412 Originating MLS®#: Ottawa Real Estate Board
Originating MLS®#: Ottawa Real Estate BoardFacts & features
Interior
Bedrooms & bathrooms
- Bedrooms: 3
- Bathrooms: 3
Primary bedroom
- Level: Basement
- Dimensions: 3.5 x 4.6
Bedroom 2
- Level: Second
- Dimensions: 3.4 x 3.3
Bathroom
- Level: Second
- Dimensions: 1.5 x 2.8
Dining room
- Level: Main
- Dimensions: 3.3 x 3.1
Dining room
- Level: Second
- Dimensions: 2.7 x 2.2
Family room
- Level: Main
- Dimensions: 3.7 x 3.3
Kitchen
- Level: Main
- Dimensions: 3.3 x 5.7
Kitchen
- Level: Second
- Dimensions: 3.6 x 3.1
Living room
- Level: Second
- Dimensions: 3.5 x 3.3
Other
- Level: Main
- Dimensions: 3.6 x 2.2
Recreation
- Level: Basement
- Dimensions: 3.4 x 4.8
Heating
- Baseboard, Electric
Cooling
- Wall Unit(s)
Appliances
- Included: Water Heater Owned
Features
- Separate Hydro Meter
- Flooring: Carpet Free
- Basement: Finished
- Has fireplace: No
Interior area
- Living area range: 1500-2000 null
Property
Parking
- Total spaces: 5
- Parking features: Private, Lane
- Has garage: Yes
Features
- Stories: 2
- Patio & porch: Porch
- Exterior features: Landscaped
- Pool features: None
Lot
- Size: 7,083 Square Feet
Details
- Parcel number: 690420221
Construction
Type & style
- Home type: MultiFamily
- Property subtype: Duplex
Materials
- Vinyl Siding
- Foundation: Concrete
- Roof: Asphalt Shingle
Utilities & green energy
- Sewer: Septic
Community & HOA
Location
- Region: Clarence Rockland
Financial & listing details
- Annual tax amount: C$3,243
- Date on market: 7/21/2026
Price history
Price history is unavailable.
Public tax history
Tax history is unavailable.
Climate risks
Neighborhood: K0A
Nearby schools
GreatSchools rating
No schools nearby
We couldn't find any schools near this home.
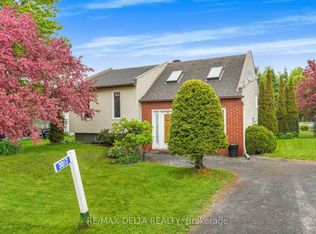
- C$509,9002 bd1 ba-- sqft3057 Carriere St, Clarence Rockland, ON K0A2A0For Sale
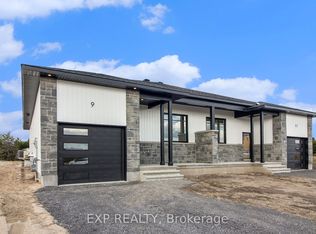
- C$549,3813 bd2 ba-- sqft803 Lacroix Rd, Clarence Rockland, ON K0A2A0New Construction
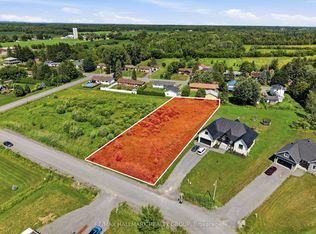
- C$199,9000.42 acres200 NE Des Violettes St E #45, Clarence Rockland, ON K0A2A0Lot/Land

- C$188,000-- sqft208 Des Violettes St, Clarence Rockland, ON K0A2A0Lot/Land
Similar homes
- C$549,3813 bd2 ba-- sqft803 Lacroix Rd, Clarence Rockland, ON K0A 2A0New ConstructionMLS ID #X13719556, EXP REALTY. TRREB
- C$549,3813 bd2 ba-- sqft775 Lacroix Rd, Clarence Rockland, ON K0A 2A0New Construction
 MLS ID #X12991768, EXP REALTY. TRREB
 - C$549,3813 bd2 ba-- sqft773 Lacroix Rd, Clarence Rockland, ON K0A 2A0New ConstructionMLS ID #X12991760, EXP REALTY. TRREB
- C$769,9003 bd2 ba-- sqft2793 Gagne Rd, Clarence Rockland, ON K0A 2A0For Sale
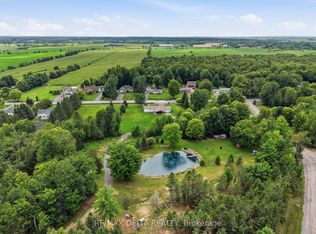 MLS ID #X13784176, RE/MAX DELTA REALTY. TRREB
