COUNTRY LIVING - MASSIVE WORKSHOP - IN-LAW SUITE - 2 MIN TO 174A - rare opportunity for buyers who need more than just a house. Set on a private 153' x 150' lot minutes from Rockland and Highway 174, this versatile raised bungalow offers a finished walkout with second kitchen, a heated flex space with separate entrance, extensive parking and an impressive insulated two-storey workshop. Whether you need space for a growing family, multigenerational living, a home-based usiness or serious hobbies, this property delivers flexibility that's increasingly hard to find.
For sale
C$674,900
1887 Canaan Rd, Clarence Rockland, ON K4K 1K9
3beds
3baths
Single Family Residence
Built in ----
0.53 Acres Lot
$-- Zestimate®
C$--/sqft
C$-- HOA
What's special
- 31 days
- 28
- 0
Zillow last checked:
Listing updated:
Listed by:
INSIDER REALTY
Source: TRREB,MLS®#: X13794460 Originating MLS®#: Toronto Regional Real Estate Board
Originating MLS®#: Toronto Regional Real Estate BoardFacts & features
Interior
Bedrooms & bathrooms
- Bedrooms: 3
- Bathrooms: 3
Primary bedroom
- Level: Main
- Dimensions: 3.66 x 4.43
Bedroom 2
- Level: Main
- Dimensions: 3.82 x 3.33
Bedroom 3
- Level: Main
- Dimensions: 3.03 x 3.33
Bathroom
- Level: Lower
- Dimensions: 1.86 x 3.26
Bathroom
- Level: Main
- Dimensions: 2.46 x 3.62
Bathroom
- Level: Lower
- Dimensions: 2.03 x 3.26
Dining room
- Level: Main
- Dimensions: 3.26 x 3.72
Foyer
- Level: Main
- Dimensions: 2.57 x 1.11
Kitchen
- Level: Main
- Dimensions: 5.11 x 3.62
Kitchen
- Level: Lower
- Dimensions: 2.82 x 3.26
Living room
- Level: Main
- Dimensions: 4.25 x 4.38
Office
- Level: Lower
- Dimensions: 3.87 x 3.26
Recreation
- Level: Lower
- Dimensions: 5.48 x 7.5
Heating
- Baseboard, Electric
Cooling
- Wall Unit(s)
Appliances
- Included: Water Softener
Features
- Central Vacuum, In-Law Suite, Primary Bedroom - Main Floor
- Flooring: Accessory Apartment
- Basement: Full,Finished with Walk-Out,Separate Entrance,Apartment,Development Potential
- Has fireplace: No
Interior area
- Living area range: 1100-1500 null
Property
Parking
- Total spaces: 11
- Parking features: Private Triple, Available, Lane, RV/Truck, Garage Door Opener
- Has garage: Yes
Features
- Has private pool: Yes
- Pool features: Outdoor Pool, Above Ground
Lot
- Size: 0.53 Acres
Details
- Additional structures: Additional Garage(s), Workshop
- Parcel number: 690650035
Construction
Type & style
- Home type: SingleFamily
- Architectural style: Bungalow-Raised
- Property subtype: Single Family Residence
Materials
- Brick, Hardboard
- Foundation: Concrete
- Roof: Asphalt Shingle
Utilities & green energy
- Sewer: Septic
Community & HOA
Location
- Region: Clarence Rockland
Financial & listing details
- Annual tax amount: C$3,904
- Date on market: 9/16/2026
Price history
Price history is unavailable.
Public tax history
Tax history is unavailable.
Climate risks
Neighborhood: K4K
Nearby schools
GreatSchools rating
No schools nearby
We couldn't find any schools near this home.
- C$569,0003 bd2 ba-- sqft1124 Des Pommiers St, Clarence Rockland, ON K4K1K9For Sale
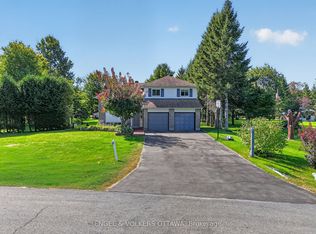
- C$589,9003 bd2 ba-- sqft193 Blue Jay Dr, Clarence Rockland, ON K4K1K9For Sale

- C$214,9000 sqftLOT 20 Cardinal Cres, Clarence Rockland, ON K4K1K9Lot/Land

- C$559,9005 bd2 ba-- sqft230 Cardinal Cres, Clarence Rockland, ON K4K1K9For Sale

Similar homes
- C$589,9003 bd2 ba-- sqft193 Blue Jay Dr, Clarence Rockland, ON K4K 1K9For SaleMLS ID #X13564908, ROYAL LEPAGE PERFORMANCE REALTY. TRREB
- C$682,5004 bd3 ba-- sqft675 Potvin Ave, Clarence Rockland, ON K4K 1H2For Sale
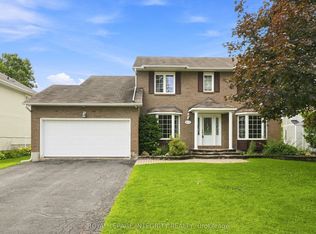 MLS ID #X14080840, ROYAL LEPAGE INTEGRITY REALTY. TRREB
 - C$649,9993 bd3 ba-- sqft165 Dorina Sarazin Cres, Clarence Rockland, ON K4K 0G7For Sale
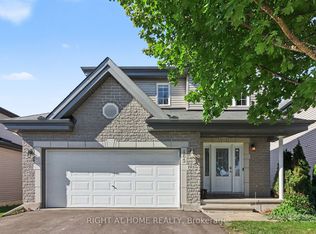 MLS ID #X14089942, RIGHT AT HOME REALTY. TRREB
 - C$559,9005 bd2 ba-- sqft230 Cardinal Cres, Clarence Rockland, ON K4K 1K9For SaleMLS ID #X13533916, BENNETT PROPERTY SHOP REALTY. TRREB
