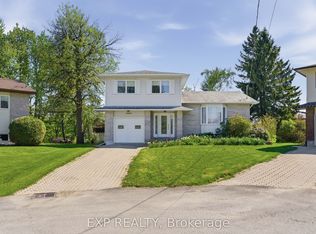
Ideally located near parks, schools and everyday amenities, this meticulously maintained two-storey home is offered for the first time by its original owners! Set on a premium pie-shaped lot in the family-friendly neighbourhood of Morris Village, this impressive property showcases over $190,000 in home and landscaping upgrades. From the moment you enter, you'll appreciate the open-concept design, beautiful open to above staircase and 9-ft main-floor ceilings. The main level features a formal living room with crown moulding, family room with natural gas fireplace, and upgraded solid maple kitchen cabinets with quartz countertops with an existing stove gas hook-up in place. An office/den, powder room, walk-in entry closet and laundry room/mudroom with direct access to the three car garage, equipped with a 240V outlet and upgraded 8-ft high doors, complete this level. Upstairs are three oversized bedrooms, including a spacious primary retreat with cathedral ceilings, large walk-in closet and private ensuite. The second bedroom features its own den or sitting area, ideal for a desk or reading nook, the third offers a unique bump-out window bench with storage, while another full bathroom serves this floor. The finished basement offers a generous family room warmed by a second natural gas fireplace, an additional powder room, storage room and flexible space for a gym or hobbies. The large bedroom has its own ensuite and walk-in closet, perfect for older children, grandparents or guests. Step outside to your private backyard oasis with a heated in-ground pool, spa-like waterfalls, pergola, gazebo with hot tub, mature cedars and a fully fenced yard backing onto a pedestrian trail. An exceptional home for family living, entertaining and unforgettable summers!
For sale
C$849,900
353 Mercury St, Clarence Rockland, ON K4K 0G7
4beds
5baths
Single Family Residence
Built in ----
0 Square Feet Lot
$-- Zestimate®
C$--/sqft
C$-- HOA
What's special
Meticulously maintained two-storey homePremium pie-shaped lotOpen-concept designPowder roomWalk-in entry closetThree oversized bedroomsLarge walk-in closet
- 20 days |
- 17 |
- 2 |
Zillow last checked:
Listing updated:
Listed by:
EXP REALTY
Source: TRREB,MLS®#: X13631392 Originating MLS®#: Ottawa Real Estate Board
Originating MLS®#: Ottawa Real Estate BoardFacts & features
Interior
Bedrooms & bathrooms
- Bedrooms: 4
- Bathrooms: 5
Heating
- Forced Air, Gas
Cooling
- Central Air
Features
- Storage
- Basement: Full,Finished
- Has fireplace: Yes
- Fireplace features: Natural Gas, Family Room
Interior area
- Living area range: 2000-2500 null
Video & virtual tour
Property
Parking
- Total spaces: 7
- Parking features: Available
- Has garage: Yes
Features
- Stories: 2
- Patio & porch: Patio
- Exterior features: Landscape Lighting, Landscaped, Paved Yard, Privacy
- Has private pool: Yes
- Pool features: In Ground
- Has spa: Yes
- Spa features: Hot Tub
Lot
- Size: 0 Square Feet
- Features: Fenced Yard, Park, Pie Shaped Lot
Details
- Additional structures: Garden Shed
- Parcel number: 690601206
Construction
Type & style
- Home type: SingleFamily
- Property subtype: Single Family Residence
Materials
- Brick Front, Vinyl Siding
- Foundation: Poured Concrete
- Roof: Asphalt Shingle
Utilities & green energy
- Sewer: Sewer
Community & HOA
Location
- Region: Clarence Rockland
Financial & listing details
- Annual tax amount: C$7,635
- Date on market: 8/3/2026
Price history
Price history is unavailable.
Public tax history
Tax history is unavailable.
Climate risks
Neighborhood: K4K
Nearby schools
GreatSchools rating
No schools nearby
We couldn't find any schools near this home.
- C$--4 bd3 ba-- sqft177 Dorina Sarazin Cres, Clarence Rockland, ON K4K0G7Off Market

- C$575,0003 bd3 ba-- sqft281 Sterling Ave, Clarence Rockland, ON K4K0H9For Sale

- C$674,9004 bd3 ba-- sqft129 Dorina Sarazin Cres, Clarence Rockland, ON K4K0G6For Sale
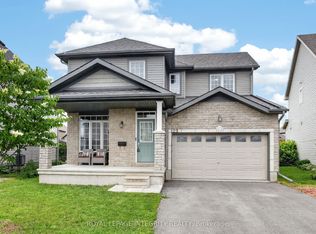
- C$674,9002 bd2 ba-- sqft460 Jasper Cres, Clarence Rockland, ON K4K0C7For Sale
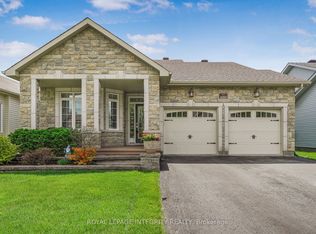
- C$713,3003 bd2 ba-- sqft310 Turquoise St, Clarence Rockland, ON K4K0L6New Construction
- C$679,9993 bd3 ba-- sqft376 Sterling Ave, Clarence Rockland, ON K4K0L4For Sale
- C$639,9003 bd3 ba-- sqft750 Cobalt St, Clarence Rockland, ON K4K0L4For Sale
- C$839,0004 bd4 ba-- sqft1216 Diamond St, Clarence Rockland, ON K4K0M1For Sale
Similar homes
- C$779,7004 bd4 ba-- sqft375 Quartz Ave, Clarence Rockland, ON K4K 0C7For Sale
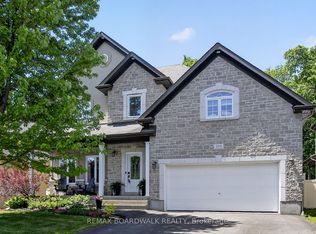 MLS ID #X13686216, REMAX BOARDWALK REALTY. TRREB
 - C$859,0004 bd3 ba-- sqft115 Pigeon St, Clarence Rockland, ON K4K 1J8For Sale
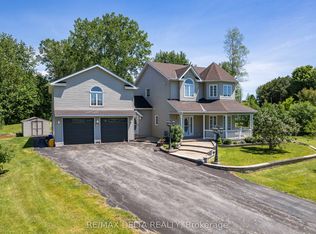 MLS ID #X13552560, RE/MAX DELTA REALTY. TRREB
 - C$699,9004 bd3 ba-- sqft2947 Fontaine Pl, Clarence Rockland, ON K4K 1A6For Sale
 MLS ID #X13446298, EXP REALTY. TRREB
 - C$639,9003 bd3 ba-- sqft388 Quartz Ave, Clarence Rockland, ON K4K 0C7For Sale
 MLS ID #X13071872, EXIT REALTY MATRIX. TRREB
 - C$674,9002 bd2 ba-- sqft460 Jasper Cres, Clarence Rockland, ON K4K 0C7For SaleMLS ID #X13209974, ROYAL LEPAGE INTEGRITY REALTY. TRREB
- C$699,9003 bd3 ba-- sqft1887 Canaan Rd, Clarence Rockland, ON K4K 1K9For SaleMLS ID #X13642850, INSIDER REALTY. TRREB
- C$589,9003 bd2 ba-- sqft2744 Sylvain St, Clarence Rockland, ON K4K 1S6For SaleMLS ID #X13632250, EXP REALTY. TRREB
- C$950,0003 bd3 ba-- sqft248 Des Violettes St, Clarence Rockland, ON K0A 2A0For SaleMLS ID #X13620084, EXIT REALTY MATRIX. TRREB
- C$799,9003 bd2 ba-- sqft3145 Principale St, Alfred And Plantagenet, ON K0A 3K0For SaleMLS ID #X13601186, EXP REALTY. TRREB
- C$759,9005 bd4 ba-- sqft1820 Landry Rd, Clarence Rockland, ON K0A 1N0For SaleMLS ID #X13526536, ROYAL LEPAGE TEAM REALTY. TRREB
- C$949,9005 bd2 ba-- sqft2830 Concession St #4, Alfred And Plantagenet, ON K0B 1L0For SaleMLS ID #X13682556, EXP REALTY. TRREB
- C$967,7006 bd5 ba-- sqft1695 A Saint Laurent St #1691, Clarence Rockland, ON K4K 1C2For SaleMLS ID #X12806278, EXIT REALTY MATRIX. TRREB
- C$489,9003 bd1 ba-- sqft1776 Labonte St, Clarence Rockland, ON K0A 1N0For SaleMLS ID #X13645130, EXP REALTY. TRREB
- C$474,9003 bd2 ba-- sqft939 Payer St, Clarence Rockland, ON K4K 1N2For SaleMLS ID #X13149918, EXP REALTY. TRREB
- C$799,9004 bd3 ba-- sqft47 Beaver Ln, The Nation, ON K0A 2M0For SaleMLS ID #X13623798, EXP REALTY. TRREB
- C$849,0004 bd3 ba-- sqft355 Sweetclover Way, Ottawa, ON K4A 1E6For SaleMLS ID #X13676316, REMAX BOARDWALK REALTY. TRREB
- C$899,9003 bd2 ba-- sqft6560 County Road 17 Rd, Alfred And Plantagenet, ON K0B 1L0For SaleMLS ID #X12938742, EXIT REALTY MATRIX. TRREB
- C$875,0004 bd3 ba-- sqft860 Percifor Way, Ottawa, ON K1W 0B4For SaleMLS ID #X13594152, EXP REALTY. TRREB
- C$519,9004 bd3 ba-- sqft2609 Raymond St, Clarence Rockland, ON K4K 0B6For SaleMLS ID #X13442066, EXIT RESULTS REALTY. TRREB
- C$999,9005 bd2 ba-- sqft1887 Champlain St E, Clarence Rockland, ON K0A 1N0For SaleMLS ID #X13072604, EXIT RESULTS REALTY. TRREB
