Welcome to the stylish and functional Melrose bungalow model, crafted by ANCO Homes Ltd, offering 1,636 sq ft of thoughtfully designed living space in sought-after Morris Village. This 3-bedroom, 2-bath home blends modern comfort with everyday practicality. Step inside to discover a bright, open-concept layout with 9 ceilings and elegant coffered ceilings in the living and dining areas. The kitchen shines with quartz countertops, ceiling-height cabinetry, and plenty of natural light from loads of windows throughout the home. The primary suite offers a relaxing retreat with a private ensuite, while two additional bedrooms add flexibility for guests, family, or a home office. Complete with central air and a double car garage, this beautifully designed bungalow is move-in ready and built with the quality craftsmanship ANCO Homes Ltd is known for. **FULL HST REBATE INCLUDED*
Under contract
C$713,300
310 Turquoise St, Clarence Rockland, ON K4K 0L6
3beds
2baths
Single Family Residence
Built in ----
-- sqft lot
$-- Zestimate®
C$--/sqft
C$-- HOA
What's special
Thoughtfully designed living spaceBright open-concept layoutCeiling-height cabinetryCentral airDouble car garage
- 91 days |
- 6 |
- 1 |
Zillow last checked:
Listing updated:
Listed by:
EXP REALTY
Source: TRREB,MLS®#: X13107914 Originating MLS®#: Ottawa Real Estate Board
Originating MLS®#: Ottawa Real Estate BoardFacts & features
Interior
Bedrooms & bathrooms
- Bedrooms: 3
- Bathrooms: 2
Primary bedroom
- Level: Main
- Dimensions: 4.2 x 3.7
Bedroom
- Level: Main
- Dimensions: 3 x 3.7
Bedroom
- Level: Main
- Dimensions: 3 x 3
Dining room
- Level: Main
- Dimensions: 3.4 x 4
Kitchen
- Level: Main
- Dimensions: 3.8 x 4
Laundry
- Level: Main
- Dimensions: 0 x 0
Living room
- Level: Main
- Dimensions: 3.4 x 4
Heating
- Forced Air, Gas
Cooling
- Central Air
Features
- Primary Bedroom - Main Floor
- Basement: Unfinished
- Has fireplace: Yes
- Fireplace features: Natural Gas
Interior area
- Living area range: 1500-2000 null
Property
Parking
- Total spaces: 4
- Parking features: Garage
- Has garage: Yes
Features
- Pool features: None
Construction
Type & style
- Home type: SingleFamily
- Architectural style: Bungalow
- Property subtype: Single Family Residence
Materials
- Stone, Vinyl Siding
- Foundation: Poured Concrete
- Roof: Shingle
Condition
- New construction: Yes
Utilities & green energy
- Sewer: Sewer
Community & HOA
Location
- Region: Clarence Rockland
Financial & listing details
- Date on market: 5/9/2026
E
EXP REALTY
By pressing Contact Agent, you agree that the real estate professional identified above may call/text you about your search, which may involve use of automated means and pre-recorded/artificial voices. You don't need to consent as a condition of buying any property, goods, or services. Message/data rates may apply. You also agree to our Terms of Use. Zillow does not endorse any real estate professionals. We may share information about your recent and future site activity with your agent to help them understand what you're looking for in a home.
Price history
Price history is unavailable.
Public tax history
Tax history is unavailable.
Climate risks
Neighborhood: K4K
Nearby schools
GreatSchools rating
No schools nearby
We couldn't find any schools near this home.
- C$639,9003 bd3 ba-- sqft750 Cobalt St, Clarence Rockland, ON K4K0L4For Sale
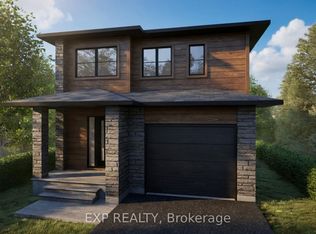
- C$--4 bd3 ba-- sqft177 Dorina Sarazin Cres, Clarence Rockland, ON K4K0G7Off Market

- C$679,9993 bd3 ba-- sqft376 Sterling Ave, Clarence Rockland, ON K4K0L4For Sale

- C$674,9004 bd3 ba-- sqft129 Dorina Sarazin Cres, Clarence Rockland, ON K4K0G6For Sale
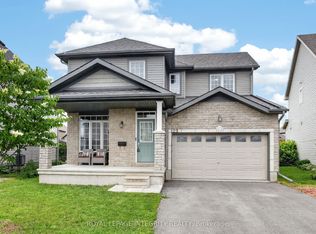
- C$769,9904 bd3 ba-- sqft664 Cobalt St, Clarence Rockland, ON K4K0L8For Sale
- C$849,9004 bd5 ba-- sqft353 Mercury St, Clarence Rockland, ON K4K0G7For Sale
- C$749,9004 bd3 ba-- sqft429 Sterling Ave, Clarence Rockland, ON K4K0M5For Sale
- C$739,0004 bd4 ba-- sqft208 Opale St, Clarence Rockland, ON K4K0G3For Sale
Similar homes
- C$849,9004 bd5 ba-- sqft353 Mercury St, Clarence Rockland, ON K4K 0G7For Sale
 MLS ID #X13631392, EXP REALTY. TRREB
 - C$639,9003 bd3 ba-- sqft388 Quartz Ave, Clarence Rockland, ON K4K 0C7For Sale
 MLS ID #X13071872, EXIT REALTY MATRIX. TRREB
 - C$699,9004 bd3 ba-- sqft2947 Fontaine Pl, Clarence Rockland, ON K4K 1A6For Sale
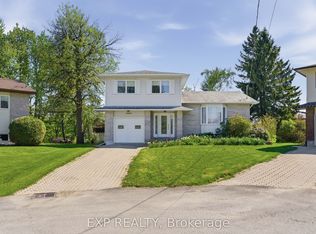 MLS ID #X13446298, EXP REALTY. TRREB
 - C$589,9003 bd2 ba-- sqft2744 Sylvain St, Clarence Rockland, ON K4K 1S6For Sale
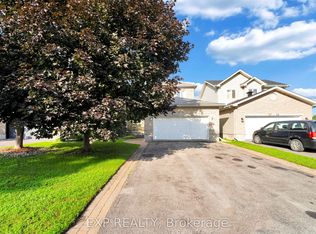 MLS ID #X13632250, EXP REALTY. TRREB
 - C$609,9003 bd3 ba-- sqft234 Sandra Cres, Clarence Rockland, ON K4K 1R6For SaleMLS ID #X13551170, EXP REALTY. TRREB
- C$549,9993 bd3 ba-- sqft145 Dion Ave, Clarence Rockland, ON K4K 0M2For SaleMLS ID #X13601028, EXP REALTY. TRREB
- C$489,9003 bd1 ba-- sqft1776 Labonte St, Clarence Rockland, ON K0A 1N0For SaleMLS ID #X13645130, EXP REALTY. TRREB
- C$945,0004 bd3 ba-- sqft42 Granite St, Clarence Rockland, ON K4K 0J1For SaleMLS ID #X13240168, EXP REALTY. TRREB
- C$674,9005 bd2 ba-- sqft869 Caron St, Clarence Rockland, ON K4K 1H1For SaleMLS ID #X12961100, EXP REALTY. TRREB
- C$474,9003 bd2 ba-- sqft939 Payer St, Clarence Rockland, ON K4K 1N2For SaleMLS ID #X13149918, EXP REALTY. TRREB
- C$749,9004 bd4 ba-- sqft2127 Kingsley St, Clarence Rockland, ON K0A 1E0For SaleMLS ID #X13567376, EXIT REALTY MATRIX. TRREB
- C$414,9002 bd1 ba-- sqft599 Victor St, Clarence Rockland, ON K4K 1E4For SaleMLS ID #X13636608, EXP REALTY. TRREB
- C$549,3813 bd2 ba-- sqft773 Lacroix Rd, Clarence Rockland, ON K0A 2A0New ConstructionMLS ID #X12991760, EXP REALTY. TRREB
- C$549,3813 bd2 ba-- sqft775 Lacroix Rd, Clarence Rockland, ON K0A 2A0New ConstructionMLS ID #X12991768, EXP REALTY. TRREB
- C$724,9004 bd4 ba-- sqft221 Northwind St, Ottawa, ON K4A 5G3For SaleMLS ID #X13646854, EXP REALTY. TRREB
- C$799,9003 bd2 ba-- sqft3145 Principale St, Alfred And Plantagenet, ON K0A 3K0For SaleMLS ID #X13601186, EXP REALTY. TRREB
- C$645,0003 bd3 ba-- sqft2117 Lemery St, Clarence Rockland, ON K0A 1E0For SaleMLS ID #X13460114, EXIT REALTY MATRIX. TRREB
- C$904,9005 bd5 ba-- sqft608 Enclave Ln, Clarence Rockland, ON K4K 0M8For SaleMLS ID #X13140054, ROYAL LEPAGE TEAM REALTY. TRREB
- C$524,9004 bd3 ba-- sqft2609 Raymond St, Clarence Rockland, ON K4K 0B6For SaleMLS ID #X13442066, EXIT RESULTS REALTY. TRREB
- C$950,0003 bd3 ba-- sqft248 Des Violettes St, Clarence Rockland, ON K0A 2A0For SaleMLS ID #X13620084, EXIT REALTY MATRIX. TRREB
