5 BEDROOMS - 4.5 BATHROOMS!!!This is an Eq Homes Piper II - an executively upgraded 3,263 SQ FT detached home in the family-oriented Clearance Rockland neighborhood. This 2023 built property boasts multiple upgrades and exquisite finishes, exuding warmth and elegance from the moment you step onto the porch. The main level impresses with a 10ft ceiling Foyer, versatile Flex room/office, elegant Living room, Dining room, and open concept Kitchen perfect for entertaining. Additional highlights include a spacious Mudroom, cozy Fireplace, and functional powder room. The upper level retreats to luxury, featuring a stunning Primary bedroom with a spacious walk-in closet and opulent 5-piece ensuite bathroom with freestanding tub. Three additional bedrooms, including one with its own ensuite, offer ample space and comfort. A 4-piece bathroom, laundry, and generous storage complete this level. The lower level provides a spacious Bedroom, Full bathroom, and expansive Family Room ideal for bonding time, movie nights, and memories. Enjoy the convenience of a 2-car garage with automatic openers and a fenced backyard perfect for summer BBQs and outdoor fun. Experience the best of both worlds in this family-friendly neighborhood, offering peace of mind and a sense of community. Book your private visit today and discover your dream home!
For sale
C$904,900
608 Enclave Ln, Clarence Rockland, ON K4K 0M8
5beds
5baths
Single Family Residence
Built in ----
4,249 Square Feet Lot
$-- Zestimate®
C$--/sqft
C$-- HOA
What's special
Dining roomSpacious mudroomCozy fireplaceFunctional powder roomStunning primary bedroomSpacious walk-in closetGenerous storage
- 94 days |
- 6 |
- 0 |
Zillow last checked:
Listing updated:
Listed by:
ROYAL LEPAGE TEAM REALTY
Source: TRREB,MLS®#: X13140054 Originating MLS®#: Ottawa Real Estate Board
Originating MLS®#: Ottawa Real Estate BoardFacts & features
Interior
Bedrooms & bathrooms
- Bedrooms: 5
- Bathrooms: 5
Primary bedroom
- Level: Second
- Dimensions: 5.42 x 5.16
Bedroom 2
- Level: Second
- Dimensions: 3.93 x 3.92
Bedroom 3
- Level: Second
- Dimensions: 3.06 x 6.2
Bedroom 4
- Level: Second
- Dimensions: 3.03 x 4
Bathroom
- Level: Lower
- Dimensions: 3.59 x 3.96
Dining room
- Level: Main
- Dimensions: 3.11 x 4.4
Living room
- Level: Main
- Dimensions: 5.25 x 4.42
Office
- Level: Main
- Dimensions: 3.64 x 2.74
Recreation
- Level: Lower
- Dimensions: 4.13 x 7.55
Heating
- Forced Air, Gas
Cooling
- Central Air
Features
- Storage, Central Vacuum
- Basement: Finished
- Has fireplace: Yes
- Fireplace features: Natural Gas
Interior area
- Living area range: 2500-3000 null
Property
Parking
- Total spaces: 4
- Parking features: Garage Door Opener
- Has garage: Yes
Features
- Stories: 2
- Pool features: None
Lot
- Size: 4,249 Square Feet
Details
- Parcel number: 690570603
Construction
Type & style
- Home type: SingleFamily
- Property subtype: Single Family Residence
Materials
- Brick, Vinyl Siding
- Foundation: Poured Concrete
- Roof: Asphalt Shingle
Utilities & green energy
- Sewer: Sewer
Community & HOA
Location
- Region: Clarence Rockland
Financial & listing details
- Annual tax amount: C$7,339
- Date on market: 5/17/2026
Price history
Price history is unavailable.
Public tax history
Tax history is unavailable.
Climate risks
Neighborhood: K4K
Nearby schools
GreatSchools rating
No schools nearby
We couldn't find any schools near this home.
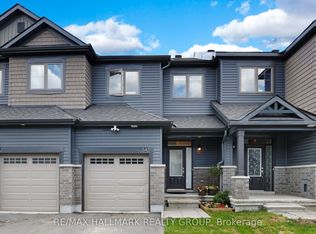
- C$569,9003 bd3 ba-- sqft545 Enclave Ln, Clarence Rockland, ON K4K0M8For Sale
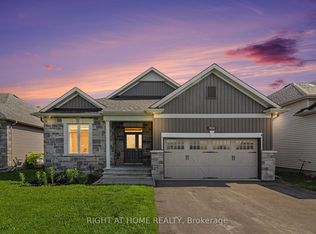
- C$914,9004 bd3 ba-- sqft766 Du Rivage St, Clarence Rockland, ON K4K0K8For Sale
- C$--2 bd1 ba1k sqft296 Masters Ln #245, Clarence Rockland, ON K4K0K5Off Market

- C$--2 bd1 ba-- sqft428 Yves St, Clarence Rockland, ON K4K0A8Off Market
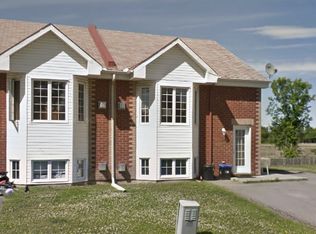
- C$--2 bd1 ba-- sqft430 Yves St #1, Clarence Rockland, ON K4K0A8Off Market
- C$--2 bd1 ba-- sqft430 Yves St, Clarence Rockland, ON K4K0A8Off Market
- C$1,7502 bd1 ba-- sqft432 Yves St, Clarence Rockland, ON K4K0A8For Rent
- C$423,0002 bd1 ba-- sqft292 Masters Ln #222, Clarence Rockland, ON K4K0K5For Sale
Similar homes
- C$739,0004 bd4 ba-- sqft208 Opale St, Clarence Rockland, ON K4K 0G3For Sale
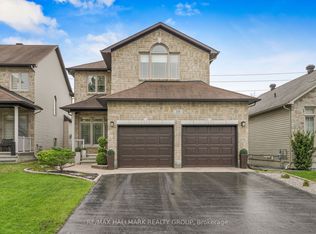 MLS ID #X13517316, RE/MAX HALLMARK REALTY GROUP. TRREB
 - C$569,9003 bd3 ba-- sqft545 Enclave Ln, Clarence Rockland, ON K4K 0M8For SaleMLS ID #X13489514, RE/MAX HALLMARK REALTY GROUP. TRREB
- C$674,9004 bd3 ba-- sqft129 Dorina Sarazin Cres, Clarence Rockland, ON K4K 0G6For Sale
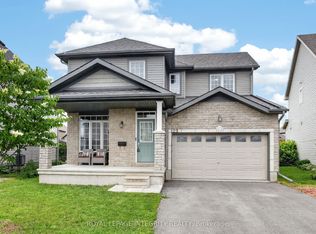 MLS ID #X13532906, ROYAL LEPAGE INTEGRITY REALTY. TRREB
 - C$475,0003 bd2 ba-- sqft84 Nathalie St, Clarence Rockland, ON K4K 0J3For Sale
 MLS ID #X13694414, SUTTON GROUP - OTTAWA REALTY. TRREB
 - C$599,0004 bd3 ba-- sqft257 Mica Cres, Clarence Rockland, ON K4K 0E3For SaleMLS ID #X13611784, PPS REALTY. TRREB
- C$684,9003 bd3 ba-- sqft441 Sterling Ave, Clarence Rockland, ON K4K 0M5For SaleMLS ID #X13638294, ROYAL LEPAGE INTEGRITY REALTY. TRREB
- C$679,9993 bd3 ba-- sqft376 Sterling Ave, Clarence Rockland, ON K4K 0L4For SaleMLS ID #X13493830, ROYAL LEPAGE TEAM REALTY. TRREB
- C$619,9003 bd2 ba-- sqft158 Oakwood Dr, Clarence Rockland, ON K4K 1K9For SaleMLS ID #X13688078, ROYAL LEPAGE TEAM REALTY. TRREB
- C$1,049,9005 bd3 ba-- sqft3782 Etienne Rd, Ottawa, ON K0A 3E0For SaleMLS ID #X13248856, RE/MAX DELTA REALTY TEAM. TRREB
- C$661,6003 bd3 ba-- sqft19 Rutile St, Clarence Rockland, ON K4K 0M1New ConstructionMLS ID #X13013948, ROYAL LEPAGE PERFORMANCE REALTY. TRREB
- C$575,0003 bd3 ba-- sqft281 Sterling Ave, Clarence Rockland, ON K4K 0H9For SaleMLS ID #X13474294, RE/MAX ABSOLUTE WALKER REALTY. TRREB
- C$474,9003 bd2 ba-- sqft1132 Docteur Corbeil Blvd, Clarence Rockland, ON K4K 0G9For SaleMLS ID #X13655454, ROYAL LEPAGE INTEGRITY REALTY. TRREB
- C$849,0004 bd3 ba-- sqft355 Sweetclover Way, Ottawa, ON K4A 1E6For SaleMLS ID #X13676316, REMAX BOARDWALK REALTY. TRREB
- C$879,9004 bd4 ba-- sqft266 Trail Side Cir, Ottawa, ON K4A 5B1For SaleMLS ID #X13031174, REMAX YOUR COMMUNITY REALTY. TRREB
- C$699,0003 bd1 ba-- sqft2709 Laurier St, Clarence Rockland, ON K4K 1A3For SaleMLS ID #X12819254, SAM MCDADI REAL ESTATE INC.. TRREB
- C$499,0003 bd3 ba-- sqft1152 Docteur Corbeil Blvd, Clarence Rockland, ON K4K 0G9For SaleMLS ID #X13664942, REMAX BOARDWALK REALTY. TRREB
- C$889,0004 bd4 ba-- sqft334 Lamarche Ave, Ottawa, ON K1W 0M9For SaleMLS ID #X13611546, ONE PERCENT REALTY LTD.. TRREB
- C$519,9004 bd3 ba-- sqft2609 Raymond St, Clarence Rockland, ON K4K 0B6For SaleMLS ID #X13442066, EXIT RESULTS REALTY. TRREB
- C$899,9003 bd3 ba-- sqft655 Persimmon Way, Ottawa, ON K1W 0T2For SaleMLS ID #X13454904, ROYAL LEPAGE INTEGRITY REALTY. TRREB
- C$489,9002 bd1 ba-- sqftDomaine du Golf, Clarence Rockland, ON K4K 0K5For SaleMLS ID #X13418996, RE/MAX DELTA REALTY. TRREB
