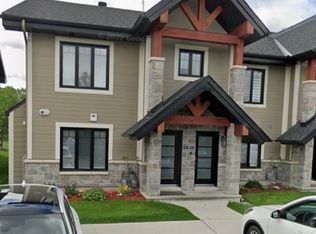
Luxurious features abound in this extra clean MAIN FLOOR END UNIT WITH RARE GARAGE in popular Domaine du Golf in Rockland. Offers 1050 sq ft of living space w/outstanding view of the 9th green of the picturesque Rockland Golf Course. Tons of exterior curb appeal with stone, beams and quality trims. Open concept kitchen (w/island & granite counters), dining and living room offer tile & new light colored laminate flooring + 9 ft ceilings. 2 bedrooms & 4 pieces bathroom w/soaker tub & wide shower. Separate laundry room w/extra storage & enclosed utility room. Unique south facing solarium w/retractable windows, screens & wide enclosed storage. Radiant heated floors & ductless a/c for year-round comfort in this carpet free unit. Over $20,000 of quality builder's extras w/original purchase. See comments under pictures for more details. Concrete slab for floors/ceilings and foam blocks with concrete between units = superior sound/fire proofing. Very rare & super handy detached garage included + separate parking # 19 at the door.
For sale
C$489,900
292 Masters Ln #121, Clarence Rockland, ON K4K 0K5
2beds
1baths
Apartment
Built in ----
-- sqft lot
$-- Zestimate®
C$--/sqft
C$374/mo HOA
What's special
Rare garageCarpet free unit
- 79 days |
- 6 |
- 0 |
Zillow last checked:
Listing updated:
Listed by:
RE/MAX DELTA REALTY
Source: TRREB,MLS®#: X13418996 Originating MLS®#: Ottawa Real Estate Board
Originating MLS®#: Ottawa Real Estate BoardFacts & features
Interior
Bedrooms & bathrooms
- Bedrooms: 2
- Bathrooms: 1
Primary bedroom
- Level: Ground
- Dimensions: 3.14 x 3.14
Bedroom 2
- Level: Ground
- Dimensions: 2.74 x 2.44
Bathroom
- Level: Ground
- Dimensions: 2.77 x 2.46
Dining room
- Level: Ground
- Dimensions: 2.59 x 2.37
Kitchen
- Level: Ground
- Dimensions: 3.35 x 2.53
Laundry
- Level: Ground
- Dimensions: 2.74 x 1.5
Living room
- Level: Ground
- Dimensions: 4.54 x 3.96
Other
- Level: Ground
- Dimensions: 2.25 x 0.91
Sunroom
- Level: Ground
- Dimensions: 5.85 x 2.31
Heating
- Radiant, Gas
Cooling
- Other
Appliances
- Included: Instant Hot Water
- Laundry: In-Suite Laundry, Laundry Room
Features
- ERV/HRV, Separate Hydro Meter, Storage
- Basement: None
- Has fireplace: No
Interior area
- Living area range: 1000-1199 null
Video & virtual tour
Property
Parking
- Total spaces: 2
- Parking features: Garage
- Has garage: Yes
Features
- Stories: 1
- Exterior features: Landscaped, Enclosed Balcony
- Has view: Yes
- View description: Golf Course
Details
- Parcel number: 697660010
Construction
Type & style
- Home type: Apartment
- Property subtype: Apartment
Materials
- Stone, Vinyl Siding
Details
- Builder name: Clément
Community & HOA
HOA
- Services included: Building Insurance Included
- HOA fee: C$374 monthly
- HOA name: RSCC
Location
- Region: Clarence Rockland
Financial & listing details
- Annual tax amount: C$3,405
- Date on market: 6/9/2026
Price history
Price history is unavailable.
Public tax history
Tax history is unavailable.
Climate risks
Neighborhood: K4K
Nearby schools
GreatSchools rating
No schools nearby
We couldn't find any schools near this home.
- C$413,0002 bd1 ba-- sqft292 Masters Ln #222, Clarence Rockland, ON K4K0K5For Sale

- C$--1 bd1 ba-- sqft290 Masters Ln #211, Clarence Rockland, ON K4K0K5Off Market
- C$--2 bd1 ba1k sqft296 Masters Ln #245, Clarence Rockland, ON K4K0K5Off Market

- C$479,9002 bd2 ba-- sqft304 Masters Ln #172, Clarence Rockland, ON K4K0L3For Sale

- C$429,9002 bd1 ba-- sqft306 Masters Ln #285, Clarence Rockland, ON K4K0L3For Sale
- C$439,9002 bd1 ba-- sqft308 Masters Ln #296, Clarence Rockland, ON K4K0L3For Sale
- C$433,0002 bd1 ba-- sqft308 Masters Ln #295, Clarence Rockland, ON K4K0L3For Sale
- C$559,0003 bd3 ba-- sqft326 Bonavista St, Clarence Rockland, ON K4K1N7For Sale
Similar homes
- C$559,0003 bd3 ba-- sqft326 Bonavista St, Clarence Rockland, ON K4K 1N7For Sale
 MLS ID #X13711546, RE/MAX HALLMARK REALTY GROUP. TRREB
 - C$499,0003 bd3 ba-- sqft1152 Docteur Corbeil Blvd, Clarence Rockland, ON K4K 0G9For Sale
 MLS ID #X13664942, REMAX BOARDWALK REALTY. TRREB
 - C$474,9003 bd2 ba-- sqft1132 Docteur Corbeil Blvd, Clarence Rockland, ON K4K 0G9For Sale
 MLS ID #X13655454, ROYAL LEPAGE INTEGRITY REALTY. TRREB
 - C$634,9003 bd3 ba-- sqft388 Quartz Ave, Clarence Rockland, ON K4K 0C7For Sale
 MLS ID #X13717886, EXIT REALTY MATRIX. TRREB
 - C$524,8003 bd1 ba-- sqft1991 Woods St, Clarence Rockland, ON K4K 1H7For SaleMLS ID #X13582672, RE/MAX DELTA REALTY. TRREB
- C$569,9003 bd3 ba-- sqft545 Enclave Ln, Clarence Rockland, ON K4K 0M8For SaleMLS ID #X13489514, RE/MAX HALLMARK REALTY GROUP. TRREB
- C$519,9004 bd3 ba-- sqft2609 Raymond St, Clarence Rockland, ON K4K 0B6For SaleMLS ID #X13442066, EXIT RESULTS REALTY. TRREB
- C$514,9005 bd2 ba-- sqft2218 Cecile Cres, Clarence Rockland, ON K4K 1S4For SaleMLS ID #X13511370, RE/MAX DELTA REALTY. TRREB
- C$424,9002 bd1 ba-- sqft1667 Manon St, Clarence Rockland, ON K4K 1T9For SaleMLS ID #X13632742, RE/MAX DELTA REALTY. TRREB
- C$344,9002 bd1 ba-- sqft204 Eliot St #603, Clarence Rockland, ON K4K 0G4For SaleMLS ID #X13545882, RE/MAX DELTA REALTY. TRREB
- C$544,9003 bd2 ba-- sqft2022 Patricia St, Clarence Rockland, ON K4K 1C1For SaleMLS ID #X13182198, RE/MAX DELTA REALTY. TRREB
- C$575,0003 bd3 ba-- sqft281 Sterling Ave, Clarence Rockland, ON K4K 0H9For SaleMLS ID #X13474294, RE/MAX ABSOLUTE WALKER REALTY. TRREB
- C$599,0004 bd3 ba-- sqft257 Mica Cres, Clarence Rockland, ON K4K 0E3For SaleMLS ID #X13611784, PPS REALTY. TRREB
- C$279,9002 bd1 ba-- sqft1005 Laurier St #302, Clarence Rockland, ON K4K 1T7For SaleMLS ID #X13628908, RE/MAX HALLMARK REALTY GROUP. TRREB
- C$449,9003 bd2 ba-- sqft3668 Champlain St, Clarence Rockland, ON K0A 1E0For SaleMLS ID #X13433278, RE/MAX DELTA REALTY. TRREB
- C$319,0002 bd1 ba-- sqft2927 Laurier St #208, Clarence Rockland, ON K4K 1T8For SaleMLS ID #X13232332, RE/MAX DELTA REALTY. TRREB
- C$699,9005 bd4 ba-- sqft3558 Principale St, Alfred And Plantagenet, ON K0A 3K0For SaleMLS ID #X13705852, RE/MAX DELTA REALTY. TRREB
- C$459,9003 bd2 ba-- sqft304 Valade Cres, Ottawa, ON K4A 2X3For SaleMLS ID #X13712110, ROYAL LEPAGE TEAM REALTY. TRREB
- C$674,9004 bd3 ba-- sqft129 Dorina Sarazin Cres, Clarence Rockland, ON K4K 0G6For SaleMLS ID #X13532906, ROYAL LEPAGE INTEGRITY REALTY. TRREB
- C$679,9993 bd3 ba-- sqft376 Sterling Ave, Clarence Rockland, ON K4K 0L4For SaleMLS ID #X13493830, ROYAL LEPAGE TEAM REALTY. TRREB
