Welcome to 2218 Cécile Crescent in Clarence-Rockland! This well-maintained two-storey home sits on a corner lot and is located on a quiet crescent. it offers a functional layout ideal for families. The attractive brick-and-siding exterior, attached garage and covered front entry make a great first impression, while the fully fenced backyard with a generous wood deck is perfect for outdoor entertaining. Inside, the open-concept main level features a bright living room with a distinctive peaked window, a dining area with chandelier and a well-appointed kitchen with white cabinetry to the ceiling, included appliances, a gas range, tile backsplash and a double sink. A patio door off the kitchen leads directly to the back deck. A powder room completes the main floor. Engineered hardwood flooring flows throughout the main floor. Upstairs, the primary bedroom impresses with vaulted ceilings, an arched window and a walk-in closet. Next door, a 4-piece bathroom with jacuzzi style tub and separate shower. Two additional well-sized bedrooms with ceiling fans and a conveniently located laundry closet round out the upper level. The finished basement adds two versatile rooms, perfect for additional bedrooms or a home office, along with a spacious recreation. An affordable detached home in a growing community, all on municipal services, minutes from Rockland's shops, schools and Highway 174.
For sale
C$514,900
2218 Cecile Cres, Clarence Rockland, ON K4K 1S4
5beds
2baths
Single Family Residence
Built in ----
3,739 Square Feet Lot
$-- Zestimate®
C$--/sqft
C$-- HOA
What's special
- 55 days |
- 11 |
- 0 |
Zillow last checked:
Listing updated:
Listed by:
RE/MAX DELTA REALTY
Source: TRREB,MLS®#: X13511370 Originating MLS®#: Ottawa Real Estate Board
Originating MLS®#: Ottawa Real Estate BoardFacts & features
Interior
Bedrooms & bathrooms
- Bedrooms: 5
- Bathrooms: 2
Primary bedroom
- Level: Second
- Dimensions: 4.7 x 4.1
Bedroom 2
- Level: Second
- Dimensions: 2.9 x 3.6
Bedroom 3
- Level: Second
- Dimensions: 2.5 x 3.3
Bedroom 4
- Level: Basement
- Dimensions: 3.4 x 3.6
Bedroom 5
- Level: Basement
- Dimensions: 3.4 x 3.7
Bathroom
- Level: Main
- Dimensions: 1.4 x 1.7
Bathroom
- Level: Second
- Dimensions: 2.8 x 2.8
Dining room
- Level: Main
- Dimensions: 3.1 x 3.5
Family room
- Level: Basement
- Dimensions: 3.2 x 7.1
Foyer
- Level: Main
- Dimensions: 2.7 x 1.8
Kitchen
- Level: Main
- Dimensions: 4.9 x 3.4
Laundry
- Level: Second
- Dimensions: 0 x 0
Living room
- Level: Main
- Dimensions: 4.2 x 3.5
Utility room
- Level: Basement
- Dimensions: 2.5 x 4.6
Heating
- Forced Air, Gas
Cooling
- Central Air
Appliances
- Included: Water Heater Owned
Features
- Central Vacuum
- Basement: Full,Finished
- Has fireplace: No
Interior area
- Living area range: 1500-2000 null
Property
Parking
- Total spaces: 4
- Parking features: Garage Door Opener
- Has garage: Yes
Features
- Stories: 2
- Pool features: None
Lot
- Size: 3,739 Square Feet
Details
- Parcel number: 690640139
Construction
Type & style
- Home type: SingleFamily
- Property subtype: Single Family Residence
Materials
- Brick, Vinyl Siding
- Foundation: Poured Concrete
- Roof: Asphalt Shingle
Utilities & green energy
- Sewer: Sewer
Community & HOA
Location
- Region: Clarence Rockland
Financial & listing details
- Annual tax amount: C$4,139
- Date on market: 7/2/2026
Price history
Price history is unavailable.
Public tax history
Tax history is unavailable.
Climate risks
Neighborhood: K4K
Nearby schools
GreatSchools rating
No schools nearby
We couldn't find any schools near this home.
- C$259,9003,207 sqft2165 Cecile Cres, Clarence Rockland, ON K4K1S4Lot/Land

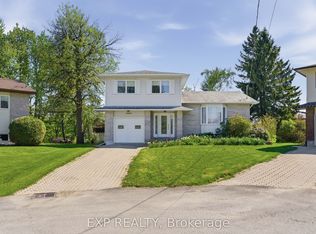
- C$699,9004 bd3 ba-- sqft2947 Fontaine Pl, Clarence Rockland, ON K4K1A6For Sale
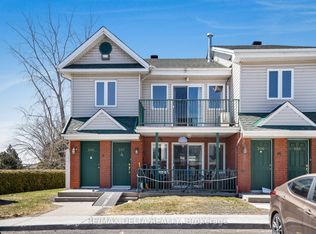
- C$319,0002 bd1 ba-- sqft2927 Laurier St #208, Clarence Rockland, ON K4K1T8For Sale
- C$299,9002 bd1 ba-- sqft2923 Laurier St #408, Clarence Rockland, ON K4K1T8For Sale

- C$445,0002 bd2 ba-- sqft2921 Laurier St #407, Clarence Rockland, ON K4K1V2For Sale
- C$444,9002 bd2 ba-- sqft2921 Laurier St #406, Clarence Rockland, ON K4K1V2For Sale
- C$599,9003 bd2 ba-- sqft2733 Sylvain St, Clarence Rockland, ON K4K1S6For Sale
- C$589,9003 bd2 ba-- sqft2744 Sylvain St, Clarence Rockland, ON K4K1S6For Sale
Similar homes
- C$544,9003 bd2 ba-- sqft2022 Patricia St, Clarence Rockland, ON K4K 1C1For Sale
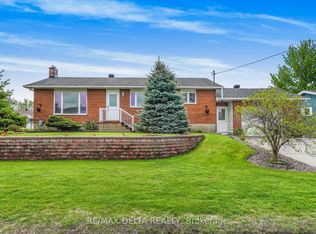 MLS ID #X13182198, RE/MAX DELTA REALTY. TRREB
 - C$550,0003 bd2 ba-- sqft2659 Liliane St, Clarence Rockland, ON K4K 1M2For Sale
 MLS ID #X13635266, RE/MAX HALLMARK REALTY GROUP. TRREB
 - C$524,8003 bd1 ba-- sqft1991 Woods St, Clarence Rockland, ON K4K 1H7For Sale
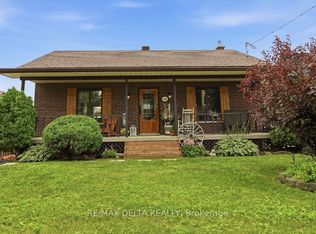 MLS ID #X13582672, RE/MAX DELTA REALTY. TRREB
 - C$589,9003 bd2 ba-- sqft2744 Sylvain St, Clarence Rockland, ON K4K 1S6For Sale
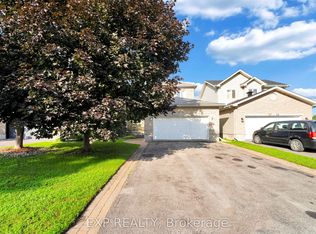 MLS ID #X13632250, EXP REALTY. TRREB
 - C$519,9004 bd3 ba-- sqft2609 Raymond St, Clarence Rockland, ON K4K 0B6For SaleMLS ID #X13442066, EXIT RESULTS REALTY. TRREB
- C$699,9004 bd3 ba-- sqft2947 Fontaine Pl, Clarence Rockland, ON K4K 1A6For SaleMLS ID #X13446298, EXP REALTY. TRREB
- C$474,9003 bd2 ba-- sqft939 Payer St, Clarence Rockland, ON K4K 1N2For SaleMLS ID #X13149918, EXP REALTY. TRREB
- C$629,0004 bd3 ba-- sqft2122 Patricia St, Clarence Rockland, ON K4K 1V7For SaleMLS ID #X13481470, RE/MAX HALLMARK REALTY GROUP. TRREB
- C$499,0003 bd3 ba-- sqft1152 Docteur Corbeil Blvd, Clarence Rockland, ON K4K 0G9For SaleMLS ID #X13664942, REMAX BOARDWALK REALTY. TRREB
- C$599,0004 bd3 ba-- sqft257 Mica Cres, Clarence Rockland, ON K4K 0E3For SaleMLS ID #X13611784, PPS REALTY. TRREB
- C$575,0003 bd3 ba-- sqft281 Sterling Ave, Clarence Rockland, ON K4K 0H9For SaleMLS ID #X13474294, RE/MAX ABSOLUTE WALKER REALTY. TRREB
- C$474,9003 bd2 ba-- sqft1132 Docteur Corbeil Blvd, Clarence Rockland, ON K4K 0G9For SaleMLS ID #X13655454, ROYAL LEPAGE INTEGRITY REALTY. TRREB
- C$549,9003 bd2 ba-- sqft3697 Etienne Rd, Ottawa, ON K0A 3E0For SaleMLS ID #X13616250, RE/MAX DELTA REALTY. TRREB
- C$574,9005 bd3 ba-- sqft955 Lacroix Rd, Clarence Rockland, ON K0A 2A0For SaleMLS ID #X13615154, REMAX BOARDWALK REALTY. TRREB
- C$699,9005 bd4 ba-- sqft3558 Principale St, Alfred And Plantagenet, ON K0A 3K0For SaleMLS ID #X13705852, RE/MAX DELTA REALTY. TRREB
- C$424,9002 bd1 ba-- sqft1667 Manon St, Clarence Rockland, ON K4K 1T9For SaleMLS ID #X13632742, RE/MAX DELTA REALTY. TRREB
- C$650,0004 bd3 ba-- sqft108 Jade St, Clarence Rockland, ON K4K 0C9For SaleMLS ID #X13046534, RE/MAX PRIME PROPERTIES. TRREB
- C$679,9993 bd3 ba-- sqft376 Sterling Ave, Clarence Rockland, ON K4K 0L4For SaleMLS ID #X13493830, ROYAL LEPAGE TEAM REALTY. TRREB
- C$739,0004 bd4 ba-- sqft208 Opale St, Clarence Rockland, ON K4K 0G3For SaleMLS ID #X13517316, RE/MAX HALLMARK REALTY GROUP. TRREB
- C$639,9003 bd3 ba-- sqft388 Quartz Ave, Clarence Rockland, ON K4K 0C7For SaleMLS ID #X13071872, EXIT REALTY MATRIX. TRREB
