Welcome to this stunning and impressive 2-storey home that offers incredible curb appeal, abundant natural light, and a fantastic location just steps from parks, the marina, recreation, and schools. From the charming front porch to the bright and inviting foyer, this home immediately makes a statement. The spacious living room is filled with natural light and flows beautifully into the well-appointed kitchen featuring plenty of cabinetry, generous counterspace, and a bright eating area with patio doors leading to the back deck. A separate dining area provides the perfect setting for hosting family and friends, while the convenient main floor laundry room and 2-piece bathroom add everyday functionality. Upstairs, the primary bedroom offers a walk-in closet and cheater access to a large 5-piece bathroom, along with two additional well-sized bedrooms. The lower level, currently used as an in-law suite, features a large recreational space, a 3-piece bathroom, and a utility room with plenty of storage. Step outside to enjoy the large fenced backyard complete with a spacious deck, mature cedar hedges for added privacy, and a detached garage with a private double driveway. Bright, spacious, and beautifully maintained, this impressive home offers the perfect blend of comfort, lifestyle, and location. Don't miss your opportunity to make this exceptional property your next home.
For sale
C$639,900
388 Quartz Ave, Clarence Rockland, ON K4K 0C7
3beds
3baths
Single Family Residence
Built in ----
5,280 Square Feet Lot
$-- Zestimate®
C$--/sqft
C$-- HOA
What's special
Incredible curb appealAbundant natural lightCharming front porchBright and inviting foyerGenerous counterspaceTwo additional well-sized bedroomsLarge fenced backyard
- 109 days |
- 19 |
- 0 |
Zillow last checked:
Listing updated:
Listed by:
EXIT REALTY MATRIX
Source: TRREB,MLS®#: X13071872 Originating MLS®#: Ottawa Real Estate Board
Originating MLS®#: Ottawa Real Estate BoardFacts & features
Interior
Bedrooms & bathrooms
- Bedrooms: 3
- Bathrooms: 3
Primary bedroom
- Level: Second
- Dimensions: 3.93 x 4.27
Bedroom
- Level: Second
- Dimensions: 3.35 x 3.17
Bedroom
- Level: Second
- Dimensions: 3.34 x 2.93
Bathroom
- Level: Second
- Dimensions: 3.54 x 2.98
Bathroom
- Level: Main
- Dimensions: 1.7 x 1.52
Bathroom
- Level: Lower
- Dimensions: 2.24 x 2.98
Breakfast
- Level: Main
- Dimensions: 2.51 x 3.08
Dining room
- Level: Main
- Dimensions: 3.92 x 2.25
Foyer
- Level: Main
- Dimensions: 2.87 x 1.36
Kitchen
- Level: Main
- Dimensions: 3.06 x 3.08
Laundry
- Level: Main
- Dimensions: 1.89 x 2.23
Living room
- Level: Main
- Dimensions: 3.93 x 3.75
Recreation
- Level: Lower
- Dimensions: 5.17 x 9.18
Utility room
- Level: Lower
- Dimensions: 3.57 x 2.22
Heating
- Forced Air, Gas
Cooling
- Central Air
Appliances
- Included: Instant Hot Water
Features
- Central Vacuum, In-Law Suite
- Basement: Finished,Full
- Has fireplace: No
Interior area
- Living area range: 1500-2000 null
Video & virtual tour
Property
Parking
- Total spaces: 5
- Parking features: Private Double, Garage Door Opener
- Has garage: Yes
Features
- Stories: 2
- Patio & porch: Porch
- Pool features: None
Lot
- Size: 5,280 Square Feet
- Features: Fenced Yard, Place Of Worship, Rec./Commun.Centre, School, Marina, Park
Details
- Additional structures: Fence - Full, Shed
- Parcel number: 690600776
Construction
Type & style
- Home type: SingleFamily
- Property subtype: Single Family Residence
Materials
- Brick, Vinyl Siding
- Foundation: Concrete
- Roof: Asphalt Shingle
Utilities & green energy
- Sewer: Sewer
Community & HOA
Location
- Region: Clarence Rockland
Financial & listing details
- Annual tax amount: C$5,268
- Date on market: 5/1/2026
Price history
Price history is unavailable.
Public tax history
Tax history is unavailable.
Climate risks
Neighborhood: K4K
Nearby schools
GreatSchools rating
No schools nearby
We couldn't find any schools near this home.
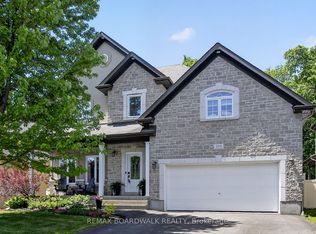
- C$779,7004 bd4 ba-- sqft375 Quartz Ave, Clarence Rockland, ON K4K0C7For Sale
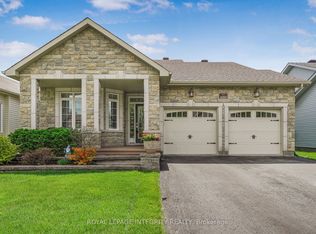
- C$674,9002 bd2 ba-- sqft460 Jasper Cres, Clarence Rockland, ON K4K0C7For Sale
- C$650,0004 bd3 ba-- sqft108 Jade St, Clarence Rockland, ON K4K0C9For Sale

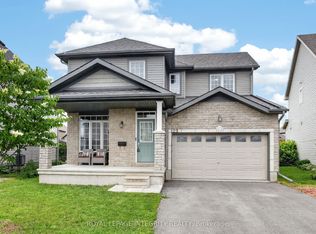
- C$674,9004 bd3 ba-- sqft129 Dorina Sarazin Cres, Clarence Rockland, ON K4K0G6For Sale
- C$1,225,0004 bd6 ba-- sqft519 Emerald St, Clarence Rockland, ON K4K0C1For Sale
- C$--4 bd3 ba-- sqft177 Dorina Sarazin Cres, Clarence Rockland, ON K4K0G7Off Market
- C$652,9002 bd2 ba-- sqft128 Topaze Cres, Clarence Rockland, ON K4K0E3For Sale
- C$849,9004 bd5 ba-- sqft353 Mercury St, Clarence Rockland, ON K4K0G7For Sale
Similar homes
- C$615,0003 bd2 ba-- sqft278 Mica Cres, Clarence Rockland, ON K4K 0E2For Sale
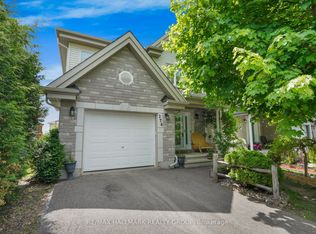 MLS ID #X13231520, RE/MAX HALLMARK REALTY GROUP. TRREB
 - C$629,0004 bd3 ba-- sqft2122 Patricia St, Clarence Rockland, ON K4K 1V7For Sale
 MLS ID #X13481470, RE/MAX HALLMARK REALTY GROUP. TRREB
 - C$599,9003 bd4 ba-- sqft1778 Bouvier Rd, Clarence Rockland, ON K0A 1N0For Sale
 MLS ID #X13688322, REMAX BOARDWALK REALTY. TRREB
 - C$589,9003 bd2 ba-- sqft2744 Sylvain St, Clarence Rockland, ON K4K 1S6For Sale
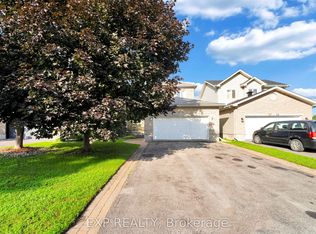 MLS ID #X13632250, EXP REALTY. TRREB
 - C$599,9003 bd2 ba-- sqft2733 Sylvain St, Clarence Rockland, ON K4K 1S6For SaleMLS ID #X13424600, RE/MAX DELTA REALTY. TRREB
- C$739,0004 bd4 ba-- sqft208 Opale St, Clarence Rockland, ON K4K 0G3For SaleMLS ID #X13517316, RE/MAX HALLMARK REALTY GROUP. TRREB
- C$699,9004 bd3 ba-- sqft2947 Fontaine Pl, Clarence Rockland, ON K4K 1A6For SaleMLS ID #X13446298, EXP REALTY. TRREB
- C$775,0003 bd3 ba-- sqft2 Clarence Ct, Clarence Rockland, ON K4K 1K7For SaleMLS ID #X13625210, DETAILS REALTY INC.. TRREB
- C$849,9004 bd5 ba-- sqft353 Mercury St, Clarence Rockland, ON K4K 0G7For SaleMLS ID #X13631392, EXP REALTY. TRREB
- C$474,9003 bd2 ba-- sqft939 Payer St, Clarence Rockland, ON K4K 1N2For SaleMLS ID #X13149918, EXP REALTY. TRREB
- C$645,0003 bd3 ba-- sqft2117 Lemery St, Clarence Rockland, ON K0A 1E0For SaleMLS ID #X13460114, EXIT REALTY MATRIX. TRREB
- C$524,8003 bd1 ba-- sqft1991 Woods St, Clarence Rockland, ON K4K 1H7For SaleMLS ID #X13582672, RE/MAX DELTA REALTY. TRREB
- C$945,0004 bd3 ba-- sqft42 Granite St, Clarence Rockland, ON K4K 0J1For SaleMLS ID #X13240168, EXP REALTY. TRREB
- C$650,0004 bd3 ba-- sqft3711 Marcil Rd, Clarence Rockland, ON K0A 1E0For SaleMLS ID #X13459898, RE/MAX DELTA REALTY. TRREB
- C$489,9003 bd1 ba-- sqft1776 Labonte St, Clarence Rockland, ON K0A 1N0For SaleMLS ID #X13645130, EXP REALTY. TRREB
- C$519,9004 bd3 ba-- sqft2609 Raymond St, Clarence Rockland, ON K4K 0B6For SaleMLS ID #X13442066, EXIT RESULTS REALTY. TRREB
- C$649,9002 bd1 ba-- sqft2355 Concession St #7, Alfred And Plantagenet, ON K0B 1L0For SaleMLS ID #X13656766, EXIT REALTY MATRIX. TRREB
- C$859,0004 bd3 ba-- sqft115 Pigeon St, Clarence Rockland, ON K4K 1J8For SaleMLS ID #X13552560, RE/MAX DELTA REALTY. TRREB
- C$644,9003 bd3 ba-- sqft749 Morningstar Way, Ottawa, ON K1W 0G6For SaleMLS ID #X13678506, EXIT REALTY MATRIX. TRREB
- C$729,9003 bd2 ba-- sqft2567 Cleroux Cres, Ottawa, ON K1W 1B6For SaleMLS ID #X13686884, RE/MAX DELTA REALTY. TRREB
