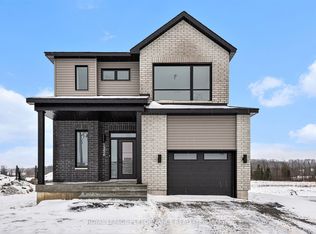
***OPEN HOUSE SUNDAY FROM 2 - 4 PM @ 2529 GRAY CRES, ROCKLAND*** Thoughtfully designed, and already under construction! This 'The Adela (E2)' model is a stunning 2-story single-family home model offering 1794 sq/ft of living space, featuring 3 bedrooms, 2.5 baths, 1-car garage, and open concept living. Sitting on a premium / oversized corner lot, this model also comes with central air conditioning & brick on the street side. Welcome to 'Beaumont' in Morris Village, where you'll discover a newly developed area, strategically located to offer a harmonious blend of tranquility, access to amenities & a convenient 25-minute drive to Ottawa. Crafted by Landric Homes (aka the multi-award-winning 'Construction LaVerendrye' in QC), this beautifully crafted 2-story home will leave you in awe. Construction LaVerendrye, renowned for their expertise, reliability, dedication to excellence & timely project delivery, consistently upholds these standards in every community they develop. Home is under construction, closing date: set for January/February 2027. Model home tours now available. Price, specs & details may be subject to change without notice. Photos are of a previously built 'The Adela' model (exact specs, layout & finishes may differ). *Price shown is net of New Rebates, such New Rebates are subject to the enactment of federal and provincial legislation and the purchase price is at all times subject to the terms of any APS between the builder and the buyer.*
New construction
C$661,600
19 Rutile St, Clarence Rockland, ON K4K 0M1
3beds
3baths
Single Family Residence
Built in ----
5,107 Square Feet Lot
$-- Zestimate®
C$--/sqft
C$-- HOA
What's special
Central air conditioningOpen concept living
- 14 days
- 26
- 2
Zillow last checked:
Listing updated:
Listed by:
ROYAL LEPAGE PERFORMANCE REALTY
Source: TRREB,MLS®#: X13816888 Originating MLS®#: Ottawa Real Estate Board
Originating MLS®#: Ottawa Real Estate BoardFacts & features
Interior
Bedrooms & bathrooms
- Bedrooms: 3
- Bathrooms: 3
Heating
- Forced Air, Gas
Cooling
- Central Air
Appliances
- Included: Instant Hot Water
Features
- Basement: Full,Unfinished
- Has fireplace: No
Interior area
- Living area range: 1500-2000 null
Property
Parking
- Total spaces: 3
- Parking features: Private
- Has garage: Yes
Features
- Stories: 2
- Pool features: None
- Frontage length: 14.92
Lot
- Size: 5,107 Square Feet
- Features: Irregular Lot
Details
- Parcel number: 00000000
- Other equipment: Air Exchanger
Construction
Type & style
- Home type: SingleFamily
- Property subtype: Single Family Residence
Materials
- Brick, Other
- Foundation: Poured Concrete
- Roof: Asphalt Shingle
Condition
- New construction: Yes
Utilities & green energy
- Sewer: Sewer
Community & HOA
Location
- Region: Clarence Rockland
Financial & listing details
- Date on market: 9/23/2026
Price history
Price history is unavailable.
Public tax history
Tax history is unavailable.
Climate risks
Neighborhood: K4K
Nearby schools
GreatSchools rating
No schools nearby
We couldn't find any schools near this home.
- C$620,6253 bd3 ba-- sqft94 Rutile St, Clarence Rockland, ON K4K0M1For Sale
- C$2,2503 bd1 ba1.2k sqft90 Rutile St, Clarence Rockland, ON K4K0M1For Rent

- C$2,2503 bd1 ba-- sqft86 Rutile St, Clarence Rockland, ON K4K0M1For Rent

- C$724,5004 bd3 ba-- sqft55 Rutile St, Clarence Rockland, ON K4K0M1New Construction

Similar homes
- C$620,6253 bd3 ba-- sqft94 Rutile St, Clarence Rockland, ON K4K 0M1For SaleMLS ID #X13816884, ROYAL LEPAGE PERFORMANCE REALTY. TRREB
- C$649,5003 bd2 ba-- sqft80 Rutile St, Clarence Rockland, ON K4K 0M1For SaleMLS ID #X13820612, ROYAL LEPAGE PERFORMANCE REALTY. TRREB
- C$684,9003 bd3 ba-- sqft441 Sterling Ave, Clarence Rockland, ON K4K 0M5For Sale
 MLS ID #X13638294, ROYAL LEPAGE INTEGRITY REALTY. TRREB
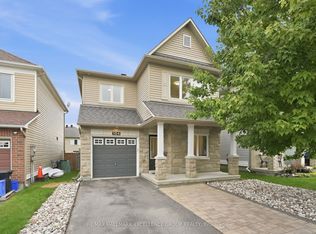
 - C$624,9003 bd3 ba-- sqft104 Onyx Cres, Clarence Rockland, ON K4K 0H4For Sale
 MLS ID #X13800370, RE/MAX HALLMARK EXCELLENCE GROUP REALTY. TRREB
