Welcome to this stunning 2-storey detached home offering the perfect blend of luxury, comfort and modern living in one of Clarence-Rockland's most desirable neighborhoods. Built in 2017, this beautifully maintained home features 3+1 spacious bedrooms, 4 bathrooms and a bright open-concept layout designed for today's lifestyle. The main floor boasts a gourmet kitchen with quartz countertops, a large center island, stainless steel appliances, ample cabinetry and a spacious dining area overlooking the backyard. The inviting family room showcases elegant wood ceiling beams and a beautiful gas fireplace, creating the perfect space for relaxing or entertaining. Upstairs, you'll find a bright and spacious loft that offers the ideal space for a second family room, children's play area, home office or reading lounge. The impressive primary suite features a walk-in closet and a spa-inspired 5-piece ensuite complete with a freestanding soaker tub, glass shower and double vanity. Step outside to your own private backyard oasis featuring an in-ground swimming pool, professionally landscaped grounds with decorative white stone, interlock paving, lush green space and a gazebo, perfect for entertaining or enjoying warm summer days with family and friends. The home also offers an attached double garage, and convenient upper-level laundry. Ideally located close to schools, parks, shopping, restaurants, recreation facilities and everyday amenities, with quick access to Highway 174 for an easy commute to Ottawa. Move-in ready and meticulously maintained. This exceptional home offers the perfect combination of elegance, functionality and location. A must-see!
For sale
C$929,999
54 Granite St, Clarence Rockland, ON K4K 0H8
4beds
4baths
Single Family Residence
Built in ----
6,907 Square Feet Lot
$-- Zestimate®
C$--/sqft
C$-- HOA
What's special
Bright open-concept layoutLarge center islandStainless steel appliancesAmple cabinetryInviting family roomElegant wood ceiling beamsBeautiful gas fireplace
- 42 days |
- 20 |
- 0 |
Zillow last checked:
Listing updated:
Listed by:
CENTURY 21 TITANS REALTY INC.
Source: TRREB,MLS®#: X13541380 Originating MLS®#: Toronto Regional Real Estate Board
Originating MLS®#: Toronto Regional Real Estate BoardFacts & features
Interior
Bedrooms & bathrooms
- Bedrooms: 4
- Bathrooms: 4
Heating
- Forced Air, Gas
Cooling
- Central Air
Appliances
- Included: Instant Hot Water, Water Heater
Features
- Central Vacuum, Separate Hydro Meter, Storage, Water Meter
- Flooring: Carpet Free
- Basement: Finished
- Has fireplace: Yes
- Fireplace features: Natural Gas
Interior area
- Living area range: 2000-2500 null
Video & virtual tour
Property
Parking
- Total spaces: 6
- Parking features: Front Yard Parking, Available, Inside Entrance, Private, Garage Door Opener
- Has garage: Yes
Features
- Stories: 2
- Patio & porch: Deck, Patio
- Exterior features: Controlled Entry, Landscaped, Recreational Area, Year Round Living
- Has private pool: Yes
- Pool features: Salt Water, In Ground, Outdoor Pool
- Waterfront features: None
Lot
- Size: 6,907 Square Feet
- Features: Hospital, School, School Bus Route, Place Of Worship, Park, Library, Rectangular Lot
- Topography: Level
Details
- Additional structures: Fence - Full, Gazebo, Storage
- Parcel number: 690601410
Construction
Type & style
- Home type: SingleFamily
- Property subtype: Single Family Residence
Materials
- Stone, Vinyl Siding
- Foundation: Poured Concrete, Concrete
- Roof: Asphalt Shingle
Utilities & green energy
- Sewer: Sewer
- Water: Water System
Community & HOA
Community
- Security: Carbon Monoxide Detector(s), Heat Detector, Smoke Detector(s)
Location
- Region: Clarence Rockland
Financial & listing details
- Annual tax amount: C$6,355
- Date on market: 7/9/2026
Price history
Price history is unavailable.
Public tax history
Tax history is unavailable.
Climate risks
Neighborhood: K4K
Nearby schools
GreatSchools rating
No schools nearby
We couldn't find any schools near this home.
- C$980,0005 bd3 ba-- sqft34 Granite St, Clarence Rockland, ON K4K0J2For Sale

- C$575,0003 bd3 ba-- sqft281 Sterling Ave, Clarence Rockland, ON K4K0H9For Sale

- C$779,9004 bd3 ba-- sqft817 Platinum St, Clarence Rockland, ON K4K0J2For Sale

- C$799,9003 bd2 ba-- sqft1345 Diamond St, Clarence Rockland, ON K4K0H7New Construction

- C$724,9004 bd2 ba-- sqft1367 Diamond St, Clarence Rockland, ON K4K0H7New Construction
- C$2,2503 bd1 ba-- sqft1352 Diamond St #C, Clarence Rockland, ON K4K0H7For Rent
- C$889,0005 bd3 ba-- sqft1069 Diamond St, Clarence Rockland, ON K4K0H7For Sale
- C$945,0004 bd3 ba-- sqft42 Granite St, Clarence Rockland, ON K4K0J1For Sale
Similar homes
- C$779,7004 bd4 ba-- sqft375 Quartz Ave, Clarence Rockland, ON K4K 0C7For Sale
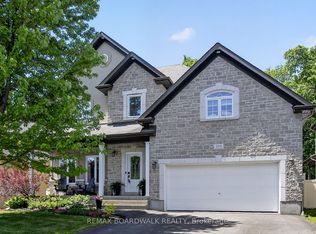 MLS ID #X13686216, REMAX BOARDWALK REALTY. TRREB
 - C$889,0005 bd3 ba-- sqft1069 Diamond St, Clarence Rockland, ON K4K 0H7For Sale
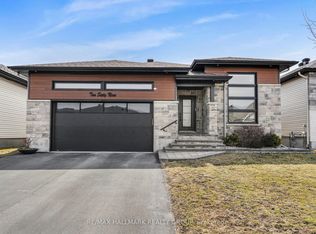 MLS ID #X13496300, RE/MAX HALLMARK REALTY GROUP. TRREB
 - C$999,0004 bd3 ba-- sqft2985 Leo Ln, Ottawa, ON K4C 1A6For Sale
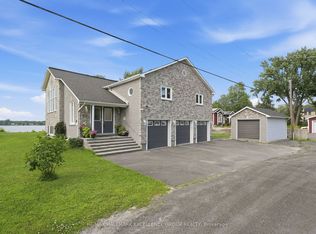 MLS ID #X13688710, RE/MAX HALLMARK EXCELLENCE GROUP REALTY. TRREB
 - C$739,0004 bd4 ba-- sqft208 Opale St, Clarence Rockland, ON K4K 0G3For Sale
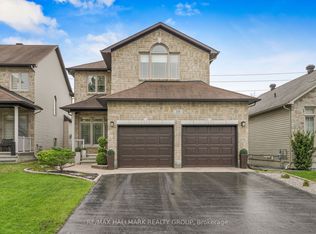 MLS ID #X13517316, RE/MAX HALLMARK REALTY GROUP. TRREB
 - C$674,9004 bd3 ba-- sqft129 Dorina Sarazin Cres, Clarence Rockland, ON K4K 0G6For SaleMLS ID #X13532906, ROYAL LEPAGE INTEGRITY REALTY. TRREB
- C$684,9003 bd3 ba-- sqft441 Sterling Ave, Clarence Rockland, ON K4K 0M5For SaleMLS ID #X13638294, ROYAL LEPAGE INTEGRITY REALTY. TRREB
- C$889,9004 bd2 ba-- sqft480 Du Ruisseau St, Clarence Rockland, ON K4K 1K7For SaleMLS ID #X13464046, RE/MAX HALLMARK EXCELLENCE GROUP REALTY. TRREB
- C$999,9004 bd3 ba-- sqft1674 Landry Rd, Clarence Rockland, ON K0A 1N0For SaleMLS ID #X13222336, CENTURY 21 ACTION POWER TEAM LTD.. TRREB
- C$929,9004 bd3 ba-- sqft1558 Bella Vista Dr N, Ottawa, ON K4C 1A7For SaleMLS ID #X13534124, CENTURY 21 ACTION POWER TEAM LTD.. TRREB
- C$1,199,9004 bd2 ba-- sqft2570 Woods St, Clarence Rockland, ON K4K 1J2For SaleMLS ID #X13633098, RE/MAX HALLMARK EXCELLENCE GROUP REALTY. TRREB
- C$689,9004 bd3 ba-- sqft1611 Sebastien Cres, Clarence Rockland, ON K4K 1V9For SaleMLS ID #X13049432, RE/MAX HALLMARK EXCELLENCE GROUP REALTY. TRREB
- C$560,0004 bd3 ba-- sqft436 Yves St, Clarence Rockland, ON K4K 1E9For SaleMLS ID #X13667082, CENTURY 21 SYNERGY REALTY INC.. TRREB
- C$799,0004 bd3 ba-- sqft105 Danika St, Clarence Rockland, ON K0A 2A0For SaleMLS ID #X13657966, RE/MAX HALLMARK SAM MOUSSA REALTY. TRREB
- C$475,0003 bd2 ba-- sqft84 Nathalie St, Clarence Rockland, ON K4K 0J3For SaleMLS ID #X13694414, SUTTON GROUP - OTTAWA REALTY. TRREB
- C$594,9003 bd2 ba-- sqft333 Charron St, Clarence Rockland, ON K4K 1B2For SaleMLS ID #X13618576, ROYAL LEPAGE INTEGRITY REALTY. TRREB
- C$499,0003 bd3 ba-- sqft1152 Docteur Corbeil Blvd, Clarence Rockland, ON K4K 0G9For SaleMLS ID #X13664942, REMAX BOARDWALK REALTY. TRREB
- C$899,9004 bd3 ba-- sqft1602 Proulx Dr, Ottawa, ON K4A 1T5For SaleMLS ID #X13676306, ENGEL & VOLKERS OTTAWA. TRREB
- C$895,0004 bd4 ba-- sqft323 Lysander Pl, Ottawa, ON K1K 3X8For SaleMLS ID #X13678808, RE/MAX ABSOLUTE WALKER REALTY. TRREB
- C$886,0004 bd3 ba-- sqft520 E Pine Vista Dr, Ottawa, ON K4A 5A7For SaleMLS ID #X13634144, COLDWELL BANKER FIRST OTTAWA REALTY. TRREB
- C$975,0004 bd3 ba-- sqft260 Shinleaf Cres, Ottawa, ON K1W 0J2For SaleMLS ID #X13667940, RE/MAX HALLMARK PILON GROUP REALTY. TRREB
