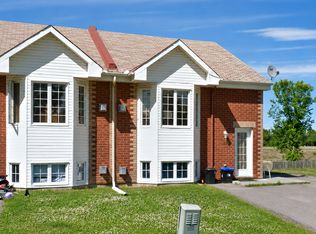
Welcome to 436 Yves Street, a beautifully updated home offering exceptional flexibility, stylish living and the added benefit of a legal one-bedroom secondary dwelling lower level unit. The bright main residence features 3 bedrooms above grade, an inviting layout and contemporary finishes throughout. At the heart of the home is the renovated kitchen, showcasing crisp white cabinetry, quartz-style countertops, stainless steel appliances, a farmhouse sink and plenty of workspace, with an easy flow into the dining and living areas for everyday family life and entertaining. Upstairs, you'll find three comfortable bedrooms, including a spacious primary retreat with great natural light, along with an updated full bathroom. Outside, the property offers a large backyard, no rear neighbours, a generous deck and ample parking, creating plenty of space for entertaining, relaxing or future possibilities. A major highlight of this property is the legal one-bedroom secondary unit in the lower level, complete with its own kitchen, bathroom, living area, bedroom and separate entrance. This self-contained space offers fantastic versatility for rental income, multigenerational living, extended family or added privacy for an older child or guest. Located in Clarence-Rockland, 436 Yves Street offers the perfect balance of convenience and lifestyle, with easy access to everyday amenities, parks, recreation, the Ottawa River, local boat launches and the Rockland Golf Club. Whether you're looking for a home with income potential, additional living space or a property that can adapt to your needs over time, this is an opportunity that checks all the boxes.
For sale
C$545,000
436 Yves St, Clarence Rockland, ON K4K 1E9
4beds
3baths
Single Family Residence
Built in ----
8,391 Square Feet Lot
$-- Zestimate®
C$--/sqft
C$-- HOA
What's special
Beautifully updated homeBright main residenceInviting layoutContemporary finishes throughoutRenovated kitchenCrisp white cabinetryQuartz-style countertops
- 16 days
- 35
- 2
Zillow last checked:
Listing updated:
Listed by:
CENTURY 21 SYNERGY REALTY INC.
Source: TRREB,MLS®#: X13667082 Originating MLS®#: Ottawa Real Estate Board
Originating MLS®#: Ottawa Real Estate BoardFacts & features
Interior
Bedrooms & bathrooms
- Bedrooms: 4
- Bathrooms: 3
Primary bedroom
- Level: Upper
- Dimensions: 4.24 x 3.86
Bedroom 2
- Level: Upper
- Dimensions: 3.8 x 3.06
Bedroom 3
- Level: Upper
- Dimensions: 3.81 x 3.06
Bathroom
- Level: Upper
- Dimensions: 1.57 x 3.39
Dining room
- Level: Main
- Dimensions: 2.73 x 3.16
Kitchen
- Level: Main
- Dimensions: 4.98 x 3.16
Living room
- Level: Main
- Dimensions: 4.24 x 3.39
Other
- Level: Main
- Dimensions: 1.56 x 2.42
Heating
- Forced Air, Gas
Cooling
- Central Air
Features
- In-Law Suite, Guest Accommodations, In-Law Capability
- Flooring: Accessory Apartment
- Basement: Apartment,Separate Entrance,Full,Finished,Walk-Up Access
- Has fireplace: No
Interior area
- Living area range: 1100-1500 null
Video & virtual tour
Property
Parking
- Total spaces: 8
Features
- Stories: 2
- Exterior features: Privacy
- Pool features: None
Lot
- Size: 8,391 Square Feet
- Features: Wooded/Treed
Details
- Parcel number: 690580029
Construction
Type & style
- Home type: SingleFamily
- Property subtype: Single Family Residence
Materials
- Vinyl Siding, Brick
- Foundation: Concrete
- Roof: Asphalt Shingle
Utilities & green energy
- Sewer: Sewer
Community & HOA
Location
- Region: Clarence Rockland
Financial & listing details
- Annual tax amount: C$4,131
- Date on market: 8/12/2026
Price history
Price history is unavailable.
Public tax history
Tax history is unavailable.
Climate risks
Neighborhood: K4K
Nearby schools
GreatSchools rating
No schools nearby
We couldn't find any schools near this home.
Similar homes
- C$559,0003 bd3 ba-- sqft326 Bonavista St, Clarence Rockland, ON K4K 1N7For Sale
 MLS ID #X13711546, RE/MAX HALLMARK REALTY GROUP. TRREB
 - C$524,9003 bd2 ba-- sqft938 Payer St, Clarence Rockland, ON K4K 1N2For Sale
 MLS ID #X13695628, ENGEL & VOLKERS OTTAWA. TRREB
 - C$429,9003 bd1 ba-- sqft871 Notre Dame St, Clarence Rockland, ON K4K 1G3For Sale
 MLS ID #X13708680, ENGEL & VOLKERS OTTAWA. TRREB
 - C$549,9003 bd2 ba-- sqft2205 Woods St, Clarence Rockland, ON K4K 1J3For Sale
 MLS ID #X13538998, RE/MAX HALLMARK REALTY GROUP. TRREB
