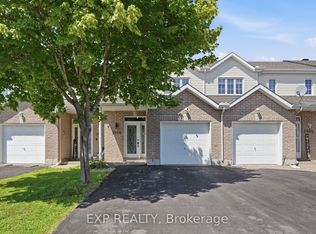
Rare opportunity in sought-after Morris Village! This spacious executive end-unit townhome backs onto a beautiful ravine with no rear neighbours, offering exceptional privacy, natural surroundings and an abundance of natural light. Finished in warm, neutral tones throughout, this home shows beautifully. A striking circular staircase welcomes you from the front entrance. The bright, open-concept main floor features a living room, dining room, kitchen and breakfast nook, with access to a balcony overlooking the backyard and ravine. Upstairs, the generous primary bedroom features a walk-in closet and a beautiful 4-piece ensuite with a glass walk-in shower & relaxing soaker tub. Two additional good-sized bedrooms and a full main bathroom complete the second level. The fully finished walkout basement is a standout, offering a spacious family/great room with a cozy gas fireplace and patio doors leading to a lower deck and seating area-the perfect place to relax and enjoy the private setting. The lower level also includes a laundry room and 3-piece bathroom rough-in, offering added future potential. Ideally located within walking distance to Alain-Potvin Park, with winter skating, Deschamps Park with children's play structures, nearby walking trails, Rockland Golf and most area schools. Shopping, restaurants and everyday amenities are approximately 2-2.5 km away. A rare find combining an end-unit location, walkout basement and private ravine setting in a desirable family-friendly community.
For sale
C$574,900
2241 Marble Cres, Clarence Rockland, ON K4K 0G9
3beds
3baths
Townhouse
Built in ----
2,718 Square Feet Lot
$-- Zestimate®
C$--/sqft
C$-- HOA
What's special
Natural surroundingsAbundance of natural lightStriking circular staircaseBright open-concept main floorDining roomBreakfast nookGenerous primary bedroom
- 13 hours |
- 2 |
- 0 |
Zillow last checked:
Listing updated:
Listed by:
RE/MAX HALLMARK EXCELLENCE GROUP REALTY
Source: TRREB,MLS®#: X13715006 Originating MLS®#: Ottawa Real Estate Board
Originating MLS®#: Ottawa Real Estate BoardFacts & features
Interior
Bedrooms & bathrooms
- Bedrooms: 3
- Bathrooms: 3
Heating
- Forced Air, Gas
Cooling
- Central Air
Features
- Central Vacuum
- Basement: Finished with Walk-Out,Full
- Has fireplace: No
- Fireplace features: Natural Gas
Interior area
- Living area range: 1500-2000 null
Video & virtual tour
Property
Parking
- Total spaces: 2
- Parking features: Inside Entrance, Private, Garage Door Opener
- Has garage: Yes
Features
- Stories: 2
- Patio & porch: Deck, Porch
- Pool features: None
Lot
- Size: 2,718 Square Feet
- Features: Golf, Lake/Pond, Ravine
- Topography: Wooded/Treed,Dry
Details
- Parcel number: 690601651
Construction
Type & style
- Home type: Townhouse
- Property subtype: Townhouse
Materials
- Brick, Vinyl Siding
- Foundation: Poured Concrete
- Roof: Asphalt Shingle
Details
- Builder name: Minto
Utilities & green energy
- Sewer: Sewer
Community & HOA
Location
- Region: Clarence Rockland
Financial & listing details
- Annual tax amount: C$4,750
- Date on market: 8/26/2026
Price history
Price history is unavailable.
Public tax history
Tax history is unavailable.
Climate risks
Neighborhood: K4K
Getting around
29 / 100
Car-DependentNearby schools
GreatSchools rating
No schools nearby
We couldn't find any schools near this home.
- C$355,0002 bd3 ba-- sqft1124 Docteur Corbeil Blvd #5, Clarence Rockland, ON K4K0G9For Sale

- C$474,9003 bd2 ba-- sqft1132 Docteur Corbeil Blvd, Clarence Rockland, ON K4K0G9For Sale

- C$499,0003 bd3 ba-- sqft1152 Docteur Corbeil Blvd, Clarence Rockland, ON K4K0G9For Sale

- C$799,9003 bd2 ba-- sqft1345 Diamond St, Clarence Rockland, ON K4K0H7New Construction

- C$724,9004 bd2 ba-- sqft1367 Diamond St, Clarence Rockland, ON K4K0H7New Construction
- C$2,2503 bd1 ba-- sqft1352 Diamond St #C, Clarence Rockland, ON K4K0H7For Rent
- C$889,0005 bd3 ba-- sqft1069 Diamond St, Clarence Rockland, ON K4K0H7For Sale
- C$674,9002 bd2 ba-- sqft460 Jasper Cres, Clarence Rockland, ON K4K0C7For Sale
Similar homes
- C$499,0003 bd3 ba-- sqft1152 Docteur Corbeil Blvd, Clarence Rockland, ON K4K 0G9For SaleMLS ID #X13664942, REMAX BOARDWALK REALTY. TRREB
- C$542,9563 bd3 ba-- sqft325 Dion Ave, Clarence Rockland, ON K4K 0M2For Sale
 MLS ID #X13699488, PAUL RUSHFORTH REAL ESTATE INC.. TRREB
 - C$509,9004 bd3 ba-- sqft2608 Raymond St, Clarence Rockland, ON K4K 0B6For Sale
 MLS ID #X13705764, EXP REALTY. TRREB
 - C$474,9003 bd2 ba-- sqft1132 Docteur Corbeil Blvd, Clarence Rockland, ON K4K 0G9For SaleMLS ID #X13655454, ROYAL LEPAGE INTEGRITY REALTY. TRREB
- C$559,0003 bd3 ba-- sqft326 Bonavista St, Clarence Rockland, ON K4K 1N7For SaleMLS ID #X13711546, RE/MAX HALLMARK REALTY GROUP. TRREB
- C$609,9004 bd2 ba-- sqft2465 Woods St, Clarence Rockland, ON K4K 1J3For SaleMLS ID #X13714272, EXP REALTY. TRREB
- C$575,0003 bd3 ba-- sqft281 Sterling Ave, Clarence Rockland, ON K4K 0H9For SaleMLS ID #X13474294, RE/MAX ABSOLUTE WALKER REALTY. TRREB
- C$545,0003 bd3 ba-- sqft116 Dahlia St, Clarence Rockland, ON K4K 0G1For SaleMLS ID #X13169016, CENTURY 21 PERCY FULTON LTD.. TRREB
- C$569,9003 bd3 ba-- sqft545 Enclave Ln, Clarence Rockland, ON K4K 0M8For SaleMLS ID #X13489514, RE/MAX HALLMARK REALTY GROUP. TRREB
- C$389,0003 bd2 ba-- sqft937 Morris St, Clarence Rockland, ON K4K 1N1For SaleMLS ID #X13712346, RIGHT AT HOME REALTY. TRREB
- C$524,9003 bd2 ba-- sqft938 Payer St, Clarence Rockland, ON K4K 1N2For SaleMLS ID #X13695628, ENGEL & VOLKERS OTTAWA. TRREB
- C$519,9004 bd3 ba-- sqft2609 Raymond St, Clarence Rockland, ON K4K 0B6For SaleMLS ID #X13442066, EXIT RESULTS REALTY. TRREB
- C$594,9003 bd2 ba-- sqft333 Charron St, Clarence Rockland, ON K4K 1B2For SaleMLS ID #X13618576, ROYAL LEPAGE INTEGRITY REALTY. TRREB
- C$569,9003 bd2 ba-- sqft2439 Raymond St, Clarence Rockland, ON K4K 1B9For SaleMLS ID #X13139376, RIGHT AT HOME REALTY. TRREB
- C$599,0004 bd3 ba-- sqft257 Mica Cres, Clarence Rockland, ON K4K 0E3For SaleMLS ID #X13611784, PPS REALTY. TRREB
- C$429,9003 bd1 ba-- sqft871 Notre Dame St, Clarence Rockland, ON K4K 1G3For SaleMLS ID #X13708680, ENGEL & VOLKERS OTTAWA. TRREB
- C$610,0003 bd3 ba-- sqft94 Rutile St, Clarence Rockland, ON K4K 0M1For SaleMLS ID #X13013910, ROYAL LEPAGE PERFORMANCE REALTY. TRREB
- C$599,0003 bd3 ba-- sqft266 Mica Cres, Clarence Rockland, ON K4K 0E2For SaleMLS ID #X13574914, ROYAL LEPAGE PERFORMANCE REALTY. TRREB
- C$544,9003 bd2 ba-- sqft2022 Patricia St, Clarence Rockland, ON K4K 1C1For SaleMLS ID #X13182198, RE/MAX DELTA REALTY. TRREB
- C$589,9003 bd2 ba-- sqft2744 Sylvain St, Clarence Rockland, ON K4K 1S6For SaleMLS ID #X13632250, EXP REALTY. TRREB
