Gorgeous 3-bedroom, 2-bathroom home with an attached single-car garage, ideally situated on a quiet, family-friendly crescent in the highly desirable Morris Village community. Enjoy the convenience of being within walking distance to parks, schools, and local amenities, while remaining just 25 minutes from downtown Ottawa. The bright and inviting main level features a stylish powder room, an open-concept living and dining area filled with natural light from large windows, and patio doors leading to a spacious deck overlooking the backyard. The modern kitchen offers ample cabinetry, generous counter space, and stainless steel appliances, making it perfect for everyday living and entertaining. Upstairs, you'll find three generously sized bedrooms, including a spacious primary retreat with a walk-in closet, along with a well-appointed full bathroom. The fully finished walkout basement provides a large recreation room, ideal for a family room, home office, or entertainment space, plus plenty of additional storage. Step outside to a beautifully landscaped, fully fenced backyard offering exceptional privacy and a peaceful natural setting-an ideal space to relax, entertain, and enjoy the outdoors.
For sale
C$599,000
266 Mica Cres, Clarence Rockland, ON K4K 0E2
3beds
3baths
Single Family Residence
Built in ----
329 Square Feet Lot
$-- Zestimate®
C$--/sqft
C$-- HOA
What's special
Attached single-car garageQuiet family-friendly crescentStylish powder roomModern kitchenAmple cabinetryGenerous counter spaceStainless steel appliances
- 43 days
- 7
- 0
Zillow last checked:
Listing updated:
Listed by:
ROYAL LEPAGE PERFORMANCE REALTY
Source: TRREB,MLS®#: X13574914 Originating MLS®#: Ottawa Real Estate Board
Originating MLS®#: Ottawa Real Estate BoardFacts & features
Interior
Bedrooms & bathrooms
- Bedrooms: 3
- Bathrooms: 3
Primary bedroom
- Level: Second
- Dimensions: 0 x 0
Bedroom 2
- Level: Second
- Dimensions: 0 x 0
Bedroom 3
- Level: Second
- Dimensions: 0 x 0
Bathroom
- Level: Second
- Dimensions: 0 x 0
Dining room
- Level: Ground
- Dimensions: 0 x 0
Family room
- Level: Basement
- Dimensions: 0 x 0
Kitchen
- Level: Ground
- Dimensions: 0 x 0
Laundry
- Level: Ground
- Dimensions: 0 x 0
Living room
- Level: Ground
- Dimensions: 0 x 0
Other
- Level: Ground
- Dimensions: 0 x 0
Heating
- Forced Air, Gas
Cooling
- Central Air
Features
- ERV/HRV
- Basement: Full
- Has fireplace: No
Interior area
- Living area range: 1500-2000 null
Video & virtual tour
Property
Parking
- Total spaces: 5
- Parking features: Garage Door Opener
- Has garage: Yes
Features
- Stories: 2
- Pool features: None
Lot
- Size: 329 Square Feet
Details
- Parcel number: 690601016
- Other equipment: Air Exchanger
Construction
Type & style
- Home type: SingleFamily
- Property subtype: Single Family Residence
Materials
- Brick Veneer
- Foundation: Poured Concrete
- Roof: Asphalt Shingle
Utilities & green energy
- Sewer: Sewer
Community & HOA
Community
- Senior community: Yes
Location
- Region: Clarence Rockland
Financial & listing details
- Annual tax amount: C$4,329
- Date on market: 7/17/2026
Price history
Price history is unavailable.
Public tax history
Tax history is unavailable.
Climate risks
Neighborhood: K4K
Nearby schools
GreatSchools rating
No schools nearby
We couldn't find any schools near this home.
- C$599,0004 bd3 ba-- sqft257 Mica Cres, Clarence Rockland, ON K4K0E3For Sale

- C$652,9002 bd2 ba-- sqft128 Topaze Cres, Clarence Rockland, ON K4K0E3For Sale
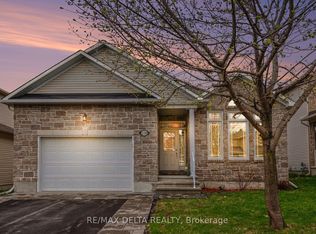
- C$659,9003 bd3 ba-- sqft281 Topaze Cres, Clarence Rockland, ON K4K0E7For Sale

- C$759,9005 bd4 ba-- sqft224 Topaze Cres, Clarence Rockland, ON K4K0E4For Sale
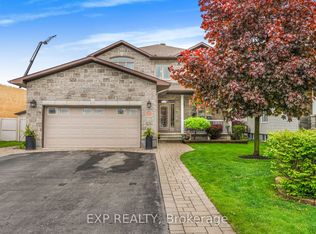
Similar homes
- C$559,0003 bd3 ba-- sqft326 Bonavista St, Clarence Rockland, ON K4K 1N7For Sale
 MLS ID #X13711546, RE/MAX HALLMARK REALTY GROUP. TRREB
 - C$524,9003 bd2 ba-- sqft938 Payer St, Clarence Rockland, ON K4K 1N2For Sale
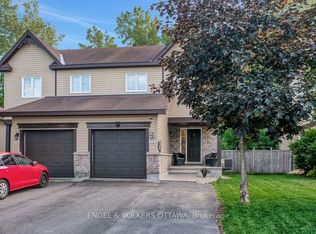 MLS ID #X13695628, ENGEL & VOLKERS OTTAWA. TRREB
 - C$659,9003 bd3 ba-- sqft281 Topaze Cres, Clarence Rockland, ON K4K 0E7For SaleMLS ID #X13093034, RE/MAX HALLMARK JENNA & CO. GROUP REALTY. TRREB
- C$650,0004 bd3 ba-- sqft108 Jade St, Clarence Rockland, ON K4K 0C9For Sale
 MLS ID #X13046534, RE/MAX PRIME PROPERTIES. TRREB
