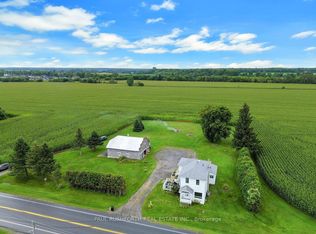
What an incredible investment opportunity under $500K! Being situated only a few minutes from the established community of Rockland, with its small-town vibe but convenience of urban amenities, and only a short distance to Ottawa, it has exceptional tenant appeal. This triplex has spacious units, each with a private entrance, and has a list of recent renovations/upgrades including: roof, siding, decks, bathrooms, windows, and appliances. All units have two bedrooms, an in-suite washer and dryer, parking, and are leased month-to-month with a total income of $3605. Unit 1, on the left, is a two-story unit with 1.5 baths and a large private backyard. Unit 2, at the front, has 1 bath and a large deck. Unit 3, at the back, has 1.5 baths and an enormous private backyard. There is additional storage space in the basement that is accessed from the right-side door. This is your chance to secure a lucrative property. Book your showing today! Some photos are digitally enhanced. 24 hours irrevocable on all offers
For sale
C$499,900
2489 Du Lac Rd, Clarence Rockland, ON K0A 3N0
6beds
4baths
Triplex
Built in ----
-- sqft lot
$-- Zestimate®
C$--/sqft
C$-- HOA
What's special
- 45 days
- 20
- 0
Zillow last checked:
Listing updated:
Listed by:
BENNETT PROPERTY SHOP REALTY
Source: TRREB,MLS®#: X13719292 Originating MLS®#: Ottawa Real Estate Board
Originating MLS®#: Ottawa Real Estate BoardFacts & features
Interior
Bedrooms & bathrooms
- Bedrooms: 6
- Bathrooms: 4
Heating
- Baseboard, Electric
Cooling
- None
Features
- Primary Bedroom - Main Floor
- Basement: Unfinished
- Has fireplace: No
Interior area
- Living area range: 2000-2500 null
Video & virtual tour
Property
Parking
- Total spaces: 8
- Parking features: Lane
Features
- Stories: 1.5
- Pool features: None
Lot
- Size: 0 Square Feet
- Features: Irregular Lot
Details
- Parcel number: 690370090
Construction
Type & style
- Home type: MultiFamily
- Property subtype: Triplex
Materials
- Vinyl Siding
- Foundation: Poured Concrete
- Roof: Asphalt Shingle
Utilities & green energy
- Sewer: Septic
Community & HOA
Location
- Region: Clarence Rockland
Financial & listing details
- Annual tax amount: C$3,833
- Date on market: 8/27/2026
Price history
Price history is unavailable.
Public tax history
Tax history is unavailable.
Climate risks
Neighborhood: K0A
Nearby schools
GreatSchools rating
No schools nearby
We couldn't find any schools near this home.

- C$199,9002 bd1 ba-- sqft2415 Du Lac Rd, Clarence Rockland, ON K0A3N0For Sale
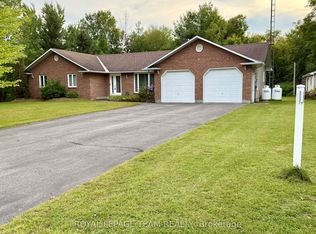
- C$659,9993 bd2 ba-- sqft2506 Rollin Rd, Clarence Rockland, ON K0A3N0For Sale
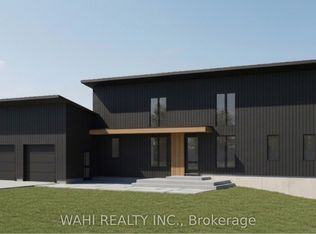
- C$950,0005 bd4 ba-- sqft2265 Rollin Rd, Clarence Rockland, ON K0A3N0New Construction
- C$349,9005 bd2 ba-- sqft2671 Champlain St, Clarence Rockland, ON K0A1N0For Sale

Similar homes
- C$514,9005 bd2 ba-- sqft1897 Champlain St, Clarence Rockland, ON K0A 1N0For Sale
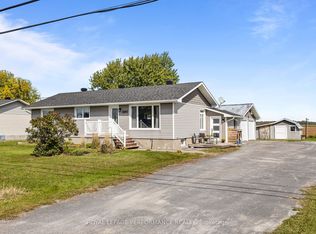 MLS ID #X13855766, ROYAL LEPAGE PERFORMANCE REALTY. TRREB
 - C$499,0006 bd2 ba-- sqft3823 Drouin Rd, Clarence Rockland, ON K0A 2A0For Sale
 MLS ID #X13734044, ROYAL LEPAGE INTEGRITY REALTY. TRREB
 - C$499,9003 bd2 ba-- sqft662 Lacroix Rd, Clarence Rockland, ON K0A 2A0For Sale
 MLS ID #X13735936, PAUL RUSHFORTH REAL ESTATE INC.. TRREB
 - C$659,9993 bd2 ba-- sqft2506 Rollin Rd, Clarence Rockland, ON K0A 3N0For SaleMLS ID #X13752900, ROYAL LEPAGE TEAM REALTY. TRREB
