Vacant and move-in ready side-by-side duplex set on a spacious 0.68-acre lot, offering outstanding potential for investors, owner-occupants, or multi-generational families. Each self-contained unit features 3 bedrooms, and private in-unit laundry for added convenience. Both units are currently vacant, giving you the flexibility to set market rents, choose your own tenants, or live in one unit while generating income from the other. A standout feature of the property is the oversized detached double garage with loft space above-ideal for storage, a workshop, hobby space, or future possibilities. The property also offers ample surface parking with two very spacious driveways-one for each unit-providing excellent convenience for multiple vehicles, tenants, and guests. Set well back from the road, the large lot offers privacy and plenty of outdoor space for families, pets, recreation, or potential expansion. Located in an area experiencing significant new development and growth, this is a great opportunity that combines immediate income potential with strong long-term upside.
For sale
C$499,000
3823 Drouin Rd, Clarence Rockland, ON K0A 2A0
6beds
2baths
Duplex
Built in ----
-- sqft lot
$-- Zestimate®
C$--/sqft
C$-- HOA
What's special
Private in-unit laundry
- 40 days
- 70
- 2
Zillow last checked:
Listing updated:
Listed by:
ROYAL LEPAGE INTEGRITY REALTY
Source: TRREB,MLS®#: X13734044 Originating MLS®#: Ottawa Real Estate Board
Originating MLS®#: Ottawa Real Estate BoardFacts & features
Interior
Bedrooms & bathrooms
- Bedrooms: 6
- Bathrooms: 2
Bedroom
- Level: Main
- Dimensions: 3.87 x 3.44
Bedroom
- Level: Main
- Dimensions: 3.71 x 3.35
Bedroom 2
- Level: Main
- Dimensions: 3.41 x 3.41
Bedroom 2
- Level: Main
- Dimensions: 3.05 x 3.44
Bedroom 3
- Level: Main
- Dimensions: 3.04 x 3.35
Bedroom 3
- Level: Main
- Dimensions: 3.69 x 1.79
Bathroom
- Level: Main
- Dimensions: 2.29 x 3.25
Bathroom
- Level: Main
- Dimensions: 2.49 x 2.68
Dining room
- Level: Main
- Dimensions: 2.83 x 4.17
Dining room
- Level: Main
- Dimensions: 5.79 x 4.26
Foyer
- Level: Main
- Dimensions: 5.3 x 2.25
Kitchen
- Level: Main
- Dimensions: 3.16 x 5.18
Kitchen
- Level: Main
- Dimensions: 3.12 x 3.71
Laundry
- Level: Main
- Dimensions: 2.49 x 0.64
Living room
- Level: Main
- Dimensions: 4.02 x 4.91
Living room
- Level: Main
- Dimensions: 5.18 x 3.9
Loft
- Level: Upper
- Dimensions: 7.01 x 4.51
Utility room
- Level: Main
- Dimensions: 5.02 x 3.96
Heating
- Forced Air, Gas
Cooling
- None, Other
Features
- None
- Basement: None
- Has fireplace: No
Interior area
- Living area range: 2500-3000 null
Property
Parking
- Total spaces: 10
- Parking features: Private, Private Double
- Has garage: Yes
Features
- Exterior features: Privacy, Recreational Area
- Pool features: None
Lot
- Size: 0.68 Acres
Details
- Parcel number: 690410379
Construction
Type & style
- Home type: MultiFamily
- Architectural style: Bungalow
- Property subtype: Duplex
Materials
- Brick, Other
- Foundation: Slab
- Roof: Asphalt Shingle
Utilities & green energy
- Sewer: Septic
Community & HOA
Location
- Region: Clarence Rockland
Financial & listing details
- Annual tax amount: C$4,021
- Date on market: 9/1/2026
Price history
Price history is unavailable.
Public tax history
Tax history is unavailable.
Climate risks
Neighborhood: K0A
Nearby schools
GreatSchools rating
No schools nearby
We couldn't find any schools near this home.
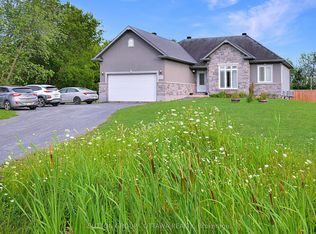
- C$739,9005 bd3 ba-- sqft588 Russell Rd, Clarence Rockland, ON K0A2A0For Sale
- C$693,6282 bd2 ba-- sqft217 Danika St, Clarence Rockland, ON K0A2A0For Sale

- C$799,0003 bd2 ba-- sqft877 Saint Felix Rd, Clarence Rockland, ON K0A2A0For Sale

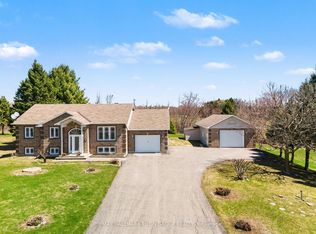
- C$749,0004 bd2 ba-- sqft5029 Canaan Rd, Clarence Rockland, ON K0A2A0For Sale
Similar homes
- C$499,9006 bd4 ba-- sqft2489 Du Lac Rd, Clarence Rockland, ON K0A 3N0For Sale
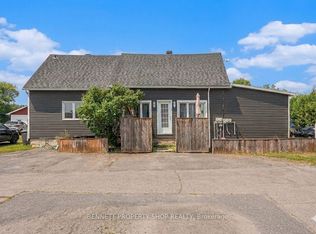 MLS ID #X13719292, BENNETT PROPERTY SHOP REALTY. TRREB
 - C$499,9004 bd3 ba-- sqft436 Yves St, Clarence Rockland, ON K4K 1E9For Sale
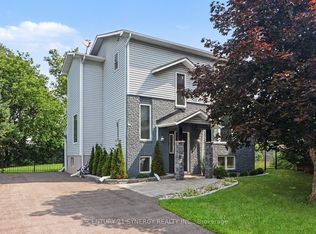 MLS ID #X13846252, CENTURY 21 SYNERGY REALTY INC.. TRREB
 - C$529,9004 bd2 ba-- sqft2626 Saint Isidore Rd, The Nation, ON K0C 2B0For Sale
 MLS ID #X13741202, RE/MAX ABSOLUTE REALTY INC.. TRREB
 - C$509,0003 bd2 ba-- sqft105 Nathalie St, Clarence Rockland, ON K4K 0J3For Sale
 MLS ID #X13761858, RE/MAX HALLMARK REALTY GROUP. TRREB
