Welcome to 2626 St-Isidore Road, where peaceful country living meets a charming blend of modern comfort and classic character. This inviting bungalow offers 4 bedrooms and 2 bathrooms, plenty of living space, and a beautiful yard to enjoy. Step inside to a spacious and welcoming living room filled with natural light. The functional kitchen offers plenty of cabinetry and counter space, along with a centre island that's perfect for meal prep, casual gatherings, and entertaining. A generous dining room provides plenty of room for family dinners and special occasions, while the cozy sunroom adds another relaxed space for morning coffee, casual dining, or simply unwinding while enjoying views of the outdoors. From here, step out onto the deck and enjoy the peaceful country setting. The main floor is completed by 2 comfortable bedrooms and a 4-piece bathroom. Downstairs, the finished lower level adds fantastic versatility, featuring a second kitchen, making it well suited for multi-generational living or extended family. You'll also find a family/living room, 2 additional bedrooms, including a newly finished second bedroom, and another 4-piece bathroom. Outside, enjoy the best of country living with a spacious yard, deck, and pool-perfect for summer days, BBQs, entertaining, or simply relaxing at home. All this while being conveniently located just minutes from Highway 417, offering an easy connection to surrounding communities and Ottawa.
For sale
C$529,900
2626 Saint Isidore Rd, The Nation, ON K0C 2B0
4beds
2baths
Single Family Residence
Built in ----
0.37 Acres Lot
$-- Zestimate®
C$--/sqft
C$-- HOA
What's special
Plenty of living spaceBeautiful yardSpacious yard
- 11 days
- 5
- 3
Zillow last checked:
Listing updated:
Listed by:
RE/MAX ABSOLUTE REALTY INC.
Source: TRREB,MLS®#: X13741202 Originating MLS®#: Ottawa Real Estate Board
Originating MLS®#: Ottawa Real Estate BoardFacts & features
Interior
Bedrooms & bathrooms
- Bedrooms: 4
- Bathrooms: 2
Bedroom
- Level: Basement
- Dimensions: 4.64 x 3.4
Bedroom
- Level: Basement
- Dimensions: 3.99 x 3.07
Bedroom
- Level: Main
- Dimensions: 3.6 x 3.5
Bedroom
- Level: Main
- Dimensions: 3.53 x 3.5
Dining room
- Level: Main
- Dimensions: 3.96 x 3.65
Family room
- Level: Basement
- Dimensions: 6.35 x 4.72
Foyer
- Level: Main
- Dimensions: 5.1 x 1.52
Kitchen
- Level: Main
- Dimensions: 5.25 x 5.18
Kitchen
- Level: Basement
- Dimensions: 4.64 x 2.43
Laundry
- Level: Basement
- Dimensions: 4.26 x 3.65
Living room
- Level: Main
- Dimensions: 4.92 x 3.65
Sunroom
- Level: Main
- Dimensions: 5.18 x 3.65
Heating
- Heat Pump, Propane
Cooling
- Other
Appliances
- Included: Water Heater
Features
- Basement: Finished
- Has fireplace: No
Interior area
- Living area range: 1500-2000 null
Property
Parking
- Total spaces: 5
- Parking features: Garage
- Has garage: Yes
Features
- Has private pool: Yes
- Pool features: Above Ground
Lot
- Size: 0.37 Acres
Details
- Parcel number: 541240070
Construction
Type & style
- Home type: SingleFamily
- Architectural style: Bungalow
- Property subtype: Single Family Residence
Materials
- Vinyl Siding, Brick
- Foundation: Block
- Roof: Asphalt Shingle
Utilities & green energy
- Sewer: Sewer
Community & HOA
Location
- Region: The Nation
Financial & listing details
- Annual tax amount: C$3,583
- Date on market: 9/3/2026
Price history
Price history is unavailable.
Public tax history
Tax history is unavailable.
Climate risks
Neighborhood: K0C
Nearby schools
GreatSchools rating
No schools nearby
We couldn't find any schools near this home.
- C$699,90012 bd5 ba-- sqft4550 Ste Catherine St, The Nation, ON K0C2B0For Sale

- C$418,0003 bd2 ba-- sqft4559 Ste Catherine St, The Nation, ON K0C2B0For Sale

- C$474,9002 bd2 ba-- sqft131 Caledonia Rd, The Nation, ON K0C2B0For Sale
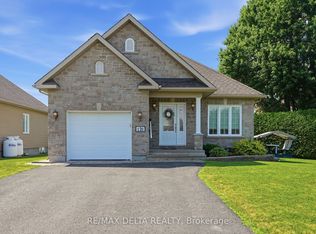
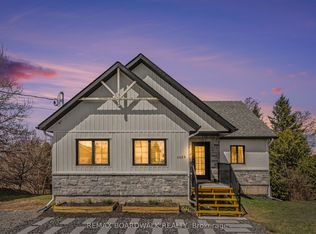
- C$569,9003 bd2 ba-- sqft5089 County Road 10 Rd, The Nation, ON K0B1G0For Sale
Similar homes
- C$549,9004 bd2 ba-- sqft14 Albert St, Casselman, ON K0A 1M0For Sale
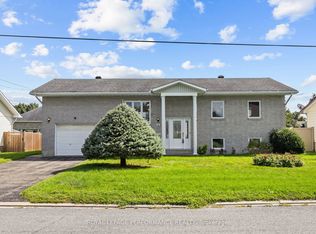 MLS ID #X13760328, ROYAL LEPAGE PERFORMANCE REALTY. TRREB
 - C$529,9003 bd2 ba-- sqft662 Lacroix Rd, Clarence Rockland, ON K0A 2A0For Sale
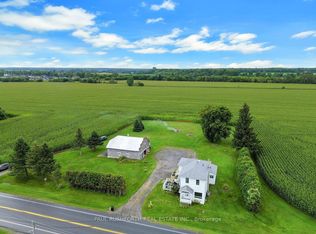 MLS ID #X13735936, PAUL RUSHFORTH REAL ESTATE INC.. TRREB
 - C$549,0004 bd2 ba-- sqft2174 Des Pins St, The Nation, ON K0A 2M0For Sale
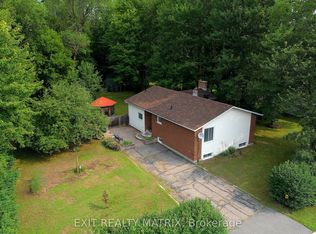 MLS ID #X13673416, EXIT REALTY MATRIX. TRREB
 - C$569,9003 bd2 ba-- sqft5089 County Road 10 Rd, The Nation, ON K0B 1G0For SaleMLS ID #X13667858, REMAX BOARDWALK REALTY. TRREB
