Solid brick home (1901) in historic village of Maxville, home of the Glengarry Highland Games. 5 Minutes to Highway 417 for easy access to Ottawa & Montreal. This 2300 sq. ft home has been carefully maintained. All windows have been replaced. Heating is propane forced air and a heat pump that was installed in 2023 with a 10 year transferable warranty. Main floor contains living room, formal dining room, kitchen, with a family room & laundry room (2 pc bath) in a rear addition. 2nd floor contains 3 bedrooms, 1-4 pc, 1-2 pc plus a large office or 4th bedroom. 2nd floor patio over the main floor porch. Central vac. Well is connected for exterior use. Utility shed. Eavestroughs (2021).
For sale
C$525,000
11 Peter St, North Glengarry, ON K0C 1T0
3beds
3baths
Single Family Residence
Built in ----
8,777 Square Feet Lot
$-- Zestimate®
C$--/sqft
C$-- HOA
What's special
- 102 days |
- 6 |
- 0 |
Zillow last checked:
Listing updated:
Listed by:
ROYAL LEPAGE PERFORMANCE REALTY
Source: TRREB,MLS®#: X13022754 Originating MLS®#: Cornwall and District Real Estate Board
Originating MLS®#: Cornwall and District Real Estate BoardFacts & features
Interior
Bedrooms & bathrooms
- Bedrooms: 3
- Bathrooms: 3
Primary bedroom
- Level: Second
- Dimensions: 3.48 x 3.56
Bedroom
- Level: Second
- Dimensions: 3.09 x 2.83
Bedroom
- Level: Second
- Dimensions: 3.09 x 3.56
Bathroom
- Level: Main
- Dimensions: 1 x 1.3
Bathroom
- Level: Second
- Dimensions: 3.48 x 1.87
Bathroom
- Level: Second
- Dimensions: 3.48 x 1.35
Dining room
- Level: Main
- Dimensions: 3.49 x 4.3
Family room
- Level: Main
- Dimensions: 3.19 x 4.56
Kitchen
- Level: Main
- Dimensions: 5.78 x 2.88
Laundry
- Level: Main
- Dimensions: 2.48 x 3.14
Living room
- Level: Main
- Dimensions: 3.37 x 7.33
Office
- Level: Second
- Dimensions: 5.77 x 4.58
Recreation
- Level: Basement
- Dimensions: 5.49 x 4.18
Heating
- Forced Air, Propane
Cooling
- Central Air
Appliances
- Included: Water Heater
Features
- Central Vacuum
- Basement: Full,Unfinished
- Has fireplace: No
Interior area
- Living area range: 2000-2500 null
Video & virtual tour
Property
Parking
- Total spaces: 3
- Parking features: Private
- Has carport: Yes
Features
- Stories: 2
- Patio & porch: Porch, Deck
- Pool features: None
Lot
- Size: 8,777 Square Feet
- Features: Rectangular Lot
- Topography: Flat
Details
- Parcel number: 671030546
- Other equipment: Propane Tank
Construction
Type & style
- Home type: SingleFamily
- Property subtype: Single Family Residence
Materials
- Brick
- Foundation: Stone
- Roof: Asphalt Shingle
Utilities & green energy
- Sewer: Sewer
Community & HOA
Location
- Region: North Glengarry
Financial & listing details
- Annual tax amount: C$2,253
- Date on market: 4/20/2026
ROYAL LEPAGE PERFORMANCE REALTY
ROYAL LEPAGE PERFORMANCE REALTY
By pressing Contact Agent, you agree that the real estate professional identified above may call/text you about your search, which may involve use of automated means and pre-recorded/artificial voices. You don't need to consent as a condition of buying any property, goods, or services. Message/data rates may apply. You also agree to our Terms of Use. Zillow does not endorse any real estate professionals. We may share information about your recent and future site activity with your agent to help them understand what you're looking for in a home.
Price history
Price history is unavailable.
Public tax history
Tax history is unavailable.
Climate risks
Neighborhood: K0C
Nearby schools
GreatSchools rating
- 3/10Saint Regis Mohawk SchoolGrades: PK-5Distance: 23.5 mi
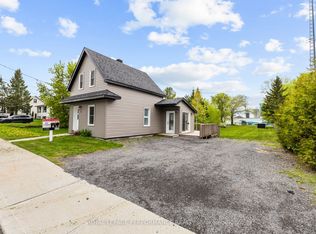
- C$277,5001 bd1 ba-- sqft6 Spring St, North Glengarry, ON K0C1T0For Sale
- C$430,0003 bd1 ba-- sqft23 Mechanic St E, North Glengarry, ON K0C1T0For Sale

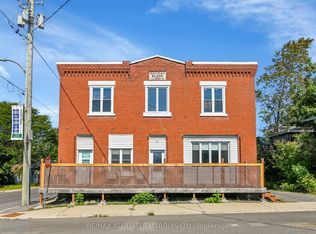
- C$415,0003 bd3 ba-- sqft1 Mechanic St E, North Glengarry, ON K0C1T0For Sale
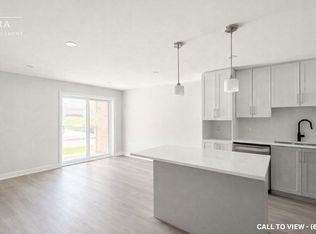
- C$2,2502 bd1 ba900 sqft10 Mechanic St W #301C, North Glengarry, ON K0C1T0For Rent
- C$2,2502 bd1 ba900 sqft10 Mechanic St W #302C, North Glengarry, ON K0C1T0For Rent
- C$2,1502 bd1 ba900 sqft10 Mechanic St W #202C, North Glengarry, ON K0C1T0For Rent
- C$2,2502 bd1 ba900 sqft10 Mechanic St W #303C, North Glengarry, ON K0C1T0For Rent
- C$2,1502 bd1 ba900 sqft10 Mechanic St W #203C, North Glengarry, ON K0C1T0For Rent
Similar homes
- C$415,0003 bd3 ba-- sqft1 Mechanic St E, North Glengarry, ON K0C 1T0For SaleMLS ID #X13600930, RE/MAX AFFILIATES MARQUIS LTD.. TRREB
- C$430,0003 bd1 ba-- sqft23 Mechanic St E, North Glengarry, ON K0C 1T0For SaleMLS ID #X13473382, EXSELLENCE TEAM REALTY INC.. TRREB
- C$639,0004 bd3 ba-- sqft3213 Dornie Rd, North Glengarry, ON K0C 1A0For Sale
 MLS ID #X13607724, REAL BROKER ONTARIO LTD., BROKERAGE. TRREB
 - C$277,5001 bd1 ba-- sqft6 Spring St, North Glengarry, ON K0C 1T0For SaleMLS ID #X13468140, ROYAL LEPAGE PERFORMANCE REALTY. TRREB
- C$484,9004 bd1 ba-- sqft3260 Tolmies Corners Rd, North Stormont, ON K0C 1C0For SaleMLS ID #X13625786, REMAX BOARDWALK REALTY. TRREB
- C$489,0003 bd2 ba-- sqft147 McCormick Rd, North Glengarry, ON K0C 1A0For SaleMLS ID #X13083932, ROYAL LEPAGE PERFORMANCE REALTY. TRREB
- C$495,0004 bd3 ba-- sqft75 Gauthier St, North Glengarry, ON K0C 1A0For SaleMLS ID #X13423520, RE/MAX AFFILIATES MARQUIS LTD.. TRREB
- C$629,9003 bd2 ba-- sqft19458 Caber Rd, South Glengarry, ON K0C 1S0For SaleMLS ID #X13607408, RE/MAX AFFILIATES MARQUIS LTD.. TRREB
- C$529,9003 bd2 ba-- sqft684 Principale St, Casselman, ON K0A 1M0For SaleMLS ID #X13602570, ROYAL LEPAGE PERFORMANCE REALTY. TRREB
- C$449,5003 bd2 ba-- sqft55 Kenyon St E, North Glengarry, ON K0C 1A0For SaleMLS ID #X13459444, RE/MAX AFFILIATES MARQUIS LTD.. TRREB
- C$419,0004 bd2 ba-- sqft120 Caledonia Rd, The Nation, ON K0C 2B0For SaleMLS ID #X13621614, RE/MAX DELTA REALTY. TRREB
- C$574,9004 bd3 ba-- sqft103 Saint George St E, North Glengarry, ON K0C 1A0For SaleMLS ID #X12957066, EXSELLENCE TEAM REALTY INC.. TRREB
- C$549,9004 bd1 ba-- sqft2815 Rolland Massie Rd #2811, North Glengarry, ON K0C 1A0For SaleMLS ID #X13532810, EXIT REALTY MATRIX. TRREB
- C$524,9004 bd2 ba-- sqft693 Cartier St, Casselman, ON K0A 1M0For SaleMLS ID #X13597776, EXIT REALTY MATRIX. TRREB
- C$599,9003 bd1 ba-- sqft1543 Gagnon Rd, The Nation, ON K0A 2M0For SaleMLS ID #X13609606, RE/MAX ABSOLUTE REALTY INC.. TRREB
- C$435,0003 bd3 ba-- sqft63 Kincardine St W, North Glengarry, ON K0C 1A0For SaleMLS ID #X13421298, RE/MAX AFFILIATES MARQUIS LTD.. TRREB
- C$615,0004 bd2 ba-- sqft18203 Kenyon St W #19, North Glengarry, ON K0C 1A0For SaleMLS ID #X13537672, EXIT REALTY MATRIX. TRREB
- C$574,5003 bd3 ba-- sqft14 Maria St, Casselman, ON K0A 1M0For SaleMLS ID #X13585122, ROYAL LEPAGE PERFORMANCE REALTY. TRREB
- C$530,0003 bd2 ba-- sqft9 Gloss St, North Stormont, ON K0A 1R0For SaleMLS ID #X13616232, RE/MAX ABSOLUTE WALKER REALTY. TRREB
- C$547,0002 bd2 ba-- sqft4 Cherry Ave, South Stormont, ON K0C 1P0For SaleMLS ID #X13134620, ROYAL LEPAGE INTEGRITY REALTY. TRREB
