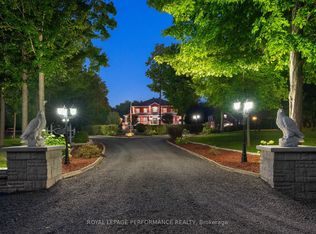
Welcome to your own private country retreat, where comfort, quality, & peaceful surroundings come together on approximately five beautiful acres only minutes from Alexandria. Built in 2002, this well maintained home offers the perfect blend of modern convenience & rural tranquility. Step inside to a bright, welcoming foyer leading into spacious principal rooms filled with natural light. The open concept kitchen is the heart of the home, with abundant cabinetry, generous counter space, & a large island overlooking the dining area. Perfect for everyday living and entertaining with patio doors to the composite deck. The main level features two bedrooms, including a spacious primary suite with a walk-in closet & a luxurious 5 piece ensuite complete with a soaker tub and separate shower, your own private retreat at the end of the day. The fully finished walkout lower level provides exceptional additional living space with a large family room, dedicated office, full bathroom, & patio doors leading directly to the backyard. The office could easily be converted into a fourth bedroom, offering flexibility for growing families, guests, or multi-generational living. A separate exterior entrance through the laundry room provides convenient access to the yard. Step outside onto the expansive deck and imagine enjoying your morning coffee as the sun rises, spending evenings with family around a fire, or simply taking in the peace and privacy of country living. The mature trees and open green space create the perfect setting for children, pets, gardening, or simply unwinding after a busy day. An attached single car garage provides excellent storage, while the furnace, heat pump, and a backup generator offer year round comfort and peace of mind. If you've been searching for a move in ready country property that offers space, privacy, & the feeling of coming home every time you turn into the driveway, this exceptional property is ready to welcome you. 48 hr irrevocable on all offers.
Under contract
C$599,900
3213 Dornie Rd, North Glengarry, ON K0C 1A0
4beds
3baths
Single Family Residence
Built in ----
4.45 Acres Lot
$-- Zestimate®
C$--/sqft
C$-- HOA
What's special
Approximately five beautiful acresBright welcoming foyerOpen concept kitchenAbundant cabinetryGenerous counter spaceSpacious primary suiteWalk-in closet
- 77 days
- 15
- 0
Zillow last checked:
Listing updated:
Listed by:
REAL BROKER ONTARIO LTD., BROKERAGE
Source: TRREB,MLS®#: X13607724 Originating MLS®#: Cornwall and District Real Estate Board
Originating MLS®#: Cornwall and District Real Estate BoardFacts & features
Interior
Bedrooms & bathrooms
- Bedrooms: 4
- Bathrooms: 3
Heating
- Forced Air, Propane
Cooling
- Central Air
Appliances
- Included: Water Heater Owned, Water Treatment
Features
- Central Vacuum, In-Law Capability, Primary Bedroom - Main Floor, Workbench
- Basement: Finished,Full,Finished with Walk-Out
- Has fireplace: No
Interior area
- Living area range: 1100-1500 null
Video & virtual tour
Property
Parking
- Total spaces: 4
- Parking features: Garage Door Opener
- Has garage: Yes
Features
- Pool features: None
Lot
- Size: 4.45 Acres
Details
- Additional structures: Garden Shed
- Parcel number: 671060551
- Other equipment: Air Exchanger, Generator - Full
Construction
Type & style
- Home type: SingleFamily
- Architectural style: Bungalow
- Property subtype: Single Family Residence
Materials
- Brick, Other
- Foundation: Poured Concrete
- Roof: Asphalt Shingle
Utilities & green energy
- Sewer: Septic
Community & HOA
Location
- Region: North Glengarry
Financial & listing details
- Annual tax amount: C$3,865
- Date on market: 7/27/2026
Price history
Price history is unavailable.
Public tax history
Tax history is unavailable.
Climate risks
Neighborhood: K0C

Similar homes
- C$595,0004 bd2 ba-- sqft18203 Kenyon St W #19, North Glengarry, ON K0C 1A0For Sale
 MLS ID #X13537672, EXIT REALTY MATRIX. TRREB
 - C$599,0004 bd3 ba-- sqft17B Ethier Blvd, North Glengarry, ON K0C 1A0For Sale
 MLS ID #X13800522, FIRST CHOICE REALTY ONTARIO LTD.. TRREB
 - C$545,0004 bd3 ba-- sqft238 Bishop St S, North Glengarry, ON K0C 1A0For Sale
 MLS ID #X13709402, REAL BROKER ONTARIO LTD., BROKERAGE. TRREB
 - C$739,0004 bd3 ba-- sqft162 Hope St, North Glengarry, ON K0C 1A0For Sale
 MLS ID #X13818176, REAL BROKER ONTARIO LTD., BROKERAGE. TRREB
