Have you been looking for a great family home with acreage? Here is your opportunity! This well maintained 3+1 bedroom, 2 bathroom home sits on approximately 6.25 acres in the beautiful South Glengarry countryside and has so much to offer! From the functional home to the large detached garage/shop, and the surrounding forest this is the perfect place to call home. The main floor of this home offers a spacious entryway, as well as a functional kitchen space and large formal dining area. The expansive main floor living room features a wood stove as well as access to the front porch, while the rear sitting room has amazing views of the back yard pond. On the second floor of this home you'll find 3 well sized bedrooms as well as a very large full bathroom with access from both the hallway and the primary bedroom. The finished basement is the perfect area to relax and enjoy the warmth of the pellet stove or to entertain family and friends, all while having ample storage space and an extra bedroom! The great features continue outside with the detached garage/shop, approximately 6.25 acres of property with a pond, forest with trails, woodshed, and more! Don't miss the rare opportunity to own a country property with a stunning acreage! As per Seller's Direction 24h Irrevocable required on all offers.
For sale
C$739,900
3993 Chapel Rd, South Glengarry, ON K0C 1B0
4beds
2baths
Single Family Residence
Built in ----
6 Square Feet Lot
$-- Zestimate®
C$--/sqft
C$-- HOA
What's special
Surrounding forestSpacious entrywayFunctional kitchen spaceLarge formal dining areaWood stoveAmple storage spaceForest with trails
- 12 hours
- 2
- 1
Zillow last checked:
Listing updated:
Listed by:
RE/MAX AFFILIATES MARQUIS LTD.
Source: TRREB,MLS®#: X13822120 Originating MLS®#: Cornwall and District Real Estate Board
Originating MLS®#: Cornwall and District Real Estate BoardFacts & features
Interior
Bedrooms & bathrooms
- Bedrooms: 4
- Bathrooms: 2
Heating
- Forced Air, Propane
Cooling
- Central Air
Appliances
- Included: Water Softener
Features
- Basement: Full,Finished
- Has fireplace: Yes
- Fireplace features: Pellet Stove, Wood Burning Stove
Interior area
- Living area range: 2000-2500 null
Video & virtual tour
Property
Parking
- Total spaces: 12
- Parking features: Private
- Has garage: Yes
Features
- Stories: 2
- Pool features: None
- Has view: Yes
- View description: Trees/Woods
- Waterfront features: None
Lot
- Size: 6 Square Feet
Details
- Parcel number: 671140147
Construction
Type & style
- Home type: SingleFamily
- Property subtype: Single Family Residence
Materials
- Vinyl Siding, Brick
- Foundation: Concrete
- Roof: Asphalt Shingle
Utilities & green energy
- Sewer: Septic
Community & HOA
Location
- Region: South Glengarry
Financial & listing details
- Annual tax amount: C$5,131
- Date on market: 9/24/2026
Price history
Price history is unavailable.
Public tax history
Tax history is unavailable.
Climate risks
Neighborhood: K0C


Similar homes
- C$739,0004 bd3 ba-- sqft162 Hope St, North Glengarry, ON K0C 1A0For Sale
 MLS ID #X13818176, REAL BROKER ONTARIO LTD., BROKERAGE. TRREB
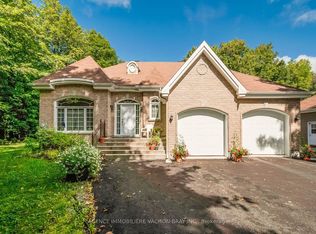
 - C$799,9003 bd2 ba-- sqft20233 Maple Rd, South Glengarry, ON K0C 2J0For Sale
 MLS ID #X13747034, AGENCE IMMOBILIERE VACHON-BRAY INC.. TRREB
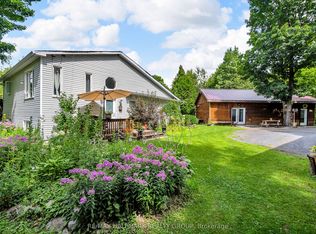
 - C$774,0003 bd2 ba-- sqft3838 Kenyon Dam Rd, North Glengarry, ON K0C 1A0For Sale
 MLS ID #X12864344, RE/MAX HALLMARK REALTY GROUP. TRREB
 - C$665,0003 bd2 ba-- sqft18604 McGillivray Rd, South Glengarry, ON K0C 1S0For Sale
 MLS ID #X13027984, RE/MAX AFFILIATES MARQUIS LTD.. TRREB
