Escape to peaceful country living with this charming 3-bedroom bungalow nestled on almost 2 acres of private, serene surroundings. Designed with the character of a log home, this warm and welcoming property showcases unique wood finishes and creative custom touches throughout. The functional kitchen features a breakfast island, galley-style prep area and pantry, while the spacious dining area has room for a long table where everyone can gather for the holidays. Relax in the inviting living room with a cozy propane fireplace and views of the catio and treed property. Three main-floor bedrooms include one currently used as a home office. A 4-piece bathroom offers a soaker tub and tiled shower, complemented by a convenient 2-piece bathroom with laundry. The partially finished basement provides a workshop, flex room and plenty of storage. Feline lovers will appreciate the self-contained catio with direct access from the home, while the fully fenced enclosure provides a secure outdoor space for children and pets. A bonus cabin/clubhouse, attached and detached garages, additional storage and an expansive driveway add even more versatility. Built with ICF construction and topped with a durable metal roof, this one-of-a-kind property blends country charm, functionality and personality. A special place to settle in, spread out and start making memories. *Dusk image was virtually generated. As per Seller direction allow 24 hour irrevocable on offers.
For sale
C$735,000
19040 County Road 25 Rd, South Glengarry, ON K0C 1B0
3beds
2baths
Single Family Residence
Built in ----
1.41 Acres Lot
$-- Zestimate®
C$--/sqft
C$-- HOA
What's special
Unique wood finishesCreative custom touches throughoutFunctional kitchenBreakfast islandGalley-style prep areaSpacious dining areaCozy propane fireplace
- 6 days
- 25
- 1
Zillow last checked:
Listing updated:
Listed by:
ROYAL LEPAGE PERFORMANCE REALTY
Source: TRREB,MLS®#: X14125428 Originating MLS®#: Cornwall and District Real Estate Board
Facts & features
Interior
Bedrooms & bathrooms
- Bedrooms: 3
- Bathrooms: 2
Primary bedroom
- Level: Main
- Dimensions: 3.41 x 5.72
Bedroom
- Level: Main
- Dimensions: 2.97 x 3.91
Bedroom
- Level: Basement
- Dimensions: 2.97 x 3.64
Dining room
- Level: Main
- Dimensions: 5.23 x 3.91
Family room
- Level: Main
- Dimensions: 4.38 x 3.43
Foyer
- Level: Main
- Dimensions: 3.46 x 1.41
Kitchen
- Level: Main
- Dimensions: 5.23 x 4.2
Living room
- Level: Main
- Dimensions: 5.19 x 3.33
Office
- Level: Main
- Dimensions: 2.97 x 4.11
Other
- Level: Basement
- Dimensions: 14.05 x 7.13
Other
- Level: Second
- Dimensions: 5.34 x 8.14
Recreation
- Level: Basement
- Dimensions: 9.09 x 4.41
Heating
- Forced Air, Propane
Cooling
- Central Air
Appliances
- Included: Water Heater, Water Treatment
Features
- Primary Bedroom - Main Floor, Workbench
- Basement: Partially Finished
- Has fireplace: Yes
- Fireplace features: Propane
Interior area
- Living area range: 1500-2000 null
Video & virtual tour
Property
Parking
- Total spaces: 10
- Parking features: Private, Garage Door Opener
- Has garage: Yes
Features
- Exterior features: Privacy
- Pool features: None
Lot
- Size: 1.41 Acres
- Features: Wooded/Treed
Details
- Additional structures: Shed, Out Buildings, Other, Workshop
- Parcel number: 671180079
Construction
Type & style
- Home type: SingleFamily
- Architectural style: Bungalow-Raised
- Property subtype: Single Family Residence
Materials
- Brick Front, Wood
- Foundation: Insulated Concrete Form
- Roof: Metal
Utilities & green energy
- Sewer: Septic
- Water: Drilled Well
Community & HOA
Location
- Region: South Glengarry
Financial & listing details
- Annual tax amount: C$3,532
- Date on market: 10/28/2026
Price history
Price history is unavailable.
Public tax history
Tax history is unavailable.
Climate risks
Neighborhood: K0C
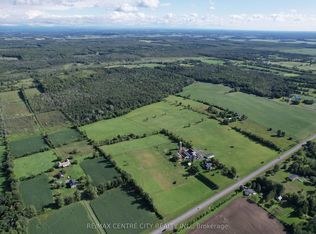
- C$1,297,5003 bd2 ba-- sqft19152 County Road 25 Rd, South Glengarry, ON K0C1B0For Sale
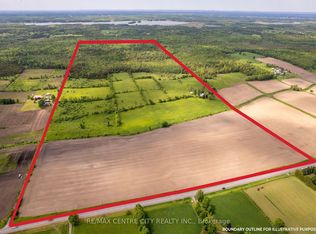
- C$1,500,0004 bd2 ba-- sqft19267 County Road 25 Rd, South Glengarry, ON K0C1B0For Sale
- C$699,0004 bd2 ba-- sqft3993 Chapel Rd, South Glengarry, ON K0C1B0For Sale

- C$184,9007 sqft0 Caber Rd, South Glengarry, ON K0C1S0Lot/Land

Similar homes
- C$699,0004 bd2 ba-- sqft3993 Chapel Rd, South Glengarry, ON K0C 1B0For SaleMLS ID #X13822120, RE/MAX AFFILIATES MARQUIS LTD.. TRREB
- C$650,0003 bd2 ba-- sqft18319 Street Rd, South Glengarry, ON K6K 0A7For Sale
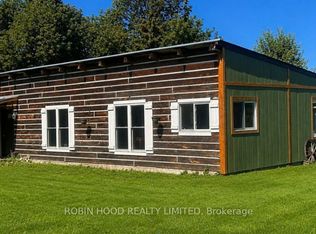 MLS ID #X14118440, ROBIN HOOD REALTY LIMITED. TRREB
- C$665,0003 bd2 ba-- sqft18604 McGillivray Rd, South Glengarry, ON K0C 1S0For Sale
 MLS ID #X13027984, RE/MAX AFFILIATES MARQUIS LTD.. TRREB
- C$799,9003 bd2 ba-- sqft20233 Maple Rd, South Glengarry, ON K0C 2J0For Sale
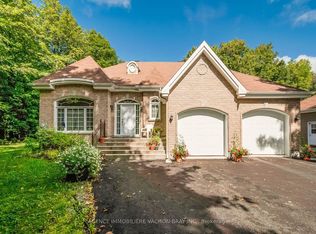 MLS ID #X13747034, AGENCE IMMOBILIERE VACHON-BRAY INC.. TRREB
