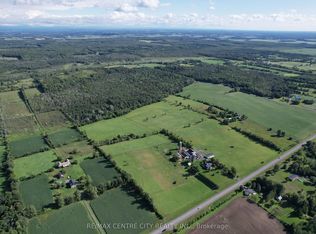
Unique 55 acre hobby farm/equestrian opportunity! This property is located on a paved road just outside the town of Alexandria, a great location for your family and/or business. At the end of the private laneway you will find a beautifully set 6 bedroom, 2.5 bathroom farm house that is surrounded by mature trees. The well maintained home offers bright living spaces and lots of room for you and your family to enjoy. Some of the features include a large master bedroom with ensuite, a South-facing sunroom, 2 wood stoves, a fully fenced yard and a 2 car detached garage. The house also has potential to be split into 2 units. The land offers 21 very productive cultivated acres that are currently in hay, most of which were systematically tile drained in 2004. There are also several fenced acres around the barns; currently used for horses and a small herd of cows. Outbuildings include a 40' x 80' coverall, a barn with 5 horse stalls, a run-in for the cows and space to store up to 4000 small squares of hay, a 24' x 30' storage shed with lean-to and full loft and a chicken coop. Surrounding the barns is a nice set of corrals for handling your livestock, as well as a 75' x 260' sand ring for riding. A bonus feature is a 2025 built cabin that just needs your finishing touches. The cabin is surrounded by mature maple trees, and is only a 5 minute walk from the yard. There are approximately 25 acres of forest which are made up of a combination of maple, cedar, white pine, elm etc. - great for sourcing firewood, trail rides or pasturing animals. This is an incredible property to build family dreams, come and check it out and see it for yourself!
For sale
C$875,000
19637 County Road 25, South Glengarry, ON K0C 1B0
6beds
3baths
Farm
Built in ----
55 Square Feet Lot
$-- Zestimate®
C$--/sqft
C$-- HOA
What's special
Surrounded by mature treesBright living spacesSouth-facing sunroomFully fenced yardRun-in for the cowsChicken coop
- 69 days |
- 18 |
- 1 |
Zillow last checked:
Listing updated:
Listed by:
RE/MAX CENTRE CITY REALTY INC.
Source: TRREB,MLS®#: X13430082 Originating MLS®#: London and St. Thomas Association of REALTORS
Originating MLS®#: London and St. Thomas Association of REALTORSFacts & features
Interior
Bedrooms & bathrooms
- Bedrooms: 6
- Bathrooms: 3
Primary bedroom
- Level: Second
- Dimensions: 4.38 x 6.2
Bedroom
- Level: Second
- Dimensions: 3.34 x 3.19
Bedroom
- Level: Second
- Dimensions: 3.36 x 3.2
Bedroom
- Level: Second
- Dimensions: 4.02 x 3.75
Bathroom
- Level: Main
- Dimensions: 1.9 x 0.98
Bathroom
- Level: Second
- Dimensions: 2.24 x 2.79
Breakfast
- Level: Main
- Dimensions: 3.32 x 4.48
Dining room
- Level: Main
- Dimensions: 3.23 x 4.1
Exercise room
- Level: Main
- Dimensions: 3.69 x 3.23
Family room
- Level: Main
- Dimensions: 5.86 x 4.37
Foyer
- Level: Main
- Dimensions: 2.27 x 4.84
Kitchen
- Level: Main
- Dimensions: 2.68 x 4.1
Laundry
- Level: Main
- Dimensions: 3.32 x 2.58
Living room
- Level: Main
- Dimensions: 5.86 x 4.37
Office
- Level: Main
- Dimensions: 1.98 x 3.25
Office
- Level: Main
- Dimensions: 3.84 x 3.23
Other
- Level: Main
- Dimensions: 3.47 x 3.95
Other
- Level: Second
- Dimensions: 2.24 x 3.86
Other
- Level: Second
- Dimensions: 3.66 x 4.1
Heating
- Propane
Features
- None
- Basement: Full,Unfinished
- Has fireplace: Yes
- Fireplace features: Wood Burning Stove
Interior area
- Living area range: 3500-5000 null
Video & virtual tour
Property
Parking
- Total spaces: 17
- Parking features: Garage
- Has garage: Yes
Features
- Stories: 2
- Pool features: None
- Waterfront features: None
Lot
- Size: 55 Square Feet
Details
- Parcel number: 671140100
- Horses can be raised: Yes
Construction
Type & style
- Home type: SingleFamily
- Property subtype: Farm
Materials
- Aluminum Siding
Utilities & green energy
- Sewer: Septic
Community & HOA
Location
- Region: South Glengarry
Financial & listing details
- Annual tax amount: C$2,604
- Date on market: 6/11/2026
Price history
Price history is unavailable.
Public tax history
Tax history is unavailable.
Climate risks
Neighborhood: K0C
Nearby schools
GreatSchools rating
- 3/10Saint Regis Mohawk SchoolGrades: PK-5Distance: 17.8 mi
- 2/10Salmon River Middle SchoolGrades: 6-8Distance: 19.6 mi
- 4/10Salmon River High SchoolGrades: 9-12Distance: 19.6 mi
- C$1,297,5003 bd2 ba-- sqft19152 County Road 25 Rd, South Glengarry, ON K0C1B0For Sale
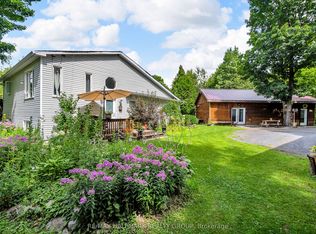
- C$774,0003 bd2 ba-- sqft3838 Kenyon Dam Rd, North Glengarry, ON K0C1A0For Sale
- C$219,0002.7 acres20188 Beaupre Rd, South Glengarry, ON K0C1L0Lot/Land

- C$139,0002.83 acres4891 Proctor Rd, South Glengarry, ON K0C2J0Lot/Land
- C$1,075,0005 bd4 ba-- sqft4926 Johnson Rd, South Glengarry, ON K0C2J0For Sale
- C$699,9003 bd2 ba-- sqft20923 County Road 25, South Glengarry, ON K0C1L0For Sale
- C$449,9004 bd2 ba-- sqft20392 Roy Cres, South Glengarry, ON K0C1L0For Sale
- C$289,9003 bd1 ba-- sqft4166 County Road 34 Rd, South Glengarry, ON K0C1L0For Sale
Similar homes
- C$849,9005 bd4 ba-- sqft6242 Shannon Ln, South Glengarry, ON K0C 1E0For Sale
 MLS ID #X13653736, RE/MAX AFFILIATES MARQUIS LTD.. TRREB
 - C$774,0003 bd2 ba-- sqft3838 Kenyon Dam Rd, North Glengarry, ON K0C 1A0For SaleMLS ID #X12864344, RE/MAX HALLMARK REALTY GROUP. TRREB
- C$995,5004 bd3 ba-- sqft18454 Diversion Rd, North Glengarry, ON K0C 1B0For Sale
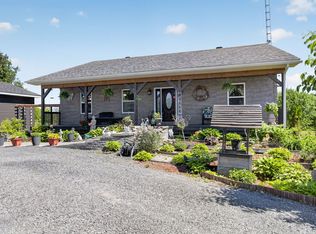 MLS ID #X13449178, COLDWELL BANKER SARAZEN REALTY. TRREB
 - C$449,9004 bd2 ba-- sqft20392 Roy Cres, South Glengarry, ON K0C 1L0For Sale
 MLS ID #X13675462, REAL BROKER ONTARIO LTD., BROKERAGE. TRREB
 - C$949,0005 bd3 ba-- sqft21481 Butternut Ln, South Glengarry, ON K0C 1Z0For SaleMLS ID #X13474400, AGENCE IMMOBILIERE VACHON-BRAY INC.. TRREB
- C$875,0004 bd3 ba-- sqft16985 Headline Rd W, South Stormont, ON K0C 1P0For SaleMLS ID #X12789456, RE/MAX AFFILIATES MARQUIS LTD.. TRREB
- C$1,075,0005 bd4 ba-- sqft4926 Johnson Rd, South Glengarry, ON K0C 2J0For SaleMLS ID #X9499314, PG DIRECT REALTY LTD.. TRREB
- C$879,0004 bd2 ba-- sqft18973 Paragon Rd, South Glengarry, ON K6H 5R5For SaleMLS ID #X13417944, REAL BROKER ONTARIO LTD., BROKERAGE. TRREB
- C$875,0003 bd3 ba-- sqft6588 Tree Haven Rd, South Glengarry, ON K0C 2E0For SaleMLS ID #X13620816, ROYAL LEPAGE PERFORMANCE REALTY. TRREB
- C$889,9004 bd3 ba-- sqft16769 Maloney Rd, South Stormont, ON K0C 2A0For SaleMLS ID #X13671306, WHEELER SMART CHOICE REALTY BROKERAGE. TRREB
- C$639,0004 bd3 ba-- sqft3213 Dornie Rd, North Glengarry, ON K0C 1A0For SaleMLS ID #X13607724, REAL BROKER ONTARIO LTD., BROKERAGE. TRREB
- C$665,0003 bd2 ba-- sqft18604 McGillivray Rd, South Glengarry, ON K0C 1S0For SaleMLS ID #X13027984, RE/MAX AFFILIATES MARQUIS LTD.. TRREB
- C$875,0004 bd4 ba-- sqft972 Aberdeen Rd E, Champlain, ON K0B 1R0For SaleMLS ID #X13598642, LPT REALTY. TRREB
- C$879,0004 bd4 ba-- sqft3814 Lakeside Dr, South Glengarry, ON K0C 1Z0For SaleMLS ID #X13248024, AGENCE IMMOBILIERE VACHON-BRAY INC.. TRREB
- C$875,0003 bd3 ba-- sqft18132 Saint Laurent Blvd, South Glengarry, ON K6H 0G7For SaleMLS ID #X13624238, ROYAL LEPAGE PERFORMANCE REALTY. TRREB
- C$775,0004 bd3 ba-- sqft162 Hope St, North Glengarry, ON K0C 1A0For SaleMLS ID #X13112702, RE/MAX AFFILIATES MARQUIS LTD.. TRREB
- C$799,9003 bd3 ba-- sqft18537 Stonehouse Point Rd, South Glengarry, ON K6H 5R5For SaleMLS ID #X13050634, RE/MAX AFFILIATES MARQUIS LTD.. TRREB
- C$865,0003 bd3 ba-- sqft3610 Cloverside Rd, North Stormont, ON K0C 1C0For SaleMLS ID #X13639838, ROYAL LEPAGE PERFORMANCE REALTY. TRREB
- C$779,9003 bd2 ba-- sqft21050 Juniper Ave, South Glengarry, ON K0C 1N0For SaleMLS ID #X13476554, AGENCE IMMOBILIERE VACHON-BRAY INC.. TRREB
- C$1,150,0005 bd3 ba-- sqft6662 Sutherland Ave, South Glengarry, ON K6H 7J3For SaleMLS ID #X13646286, RE/MAX AFFILIATES MARQUIS LTD.. TRREB
