Built in 2024, this stunning contemporary two-storey home offers the perfect blend of style, comfort, and functionality. The bright and invisting main floor features impressive 9 foot ceilings, a warm living room with fireplace, and a spacious open-concept layout designed for modern family living. The kitchen is the heart of the home, showcasing a large island with a pantry, ideal for meal preparation. Upstairs you'll find generously sized bedrooms with ample storage, including a spacious primary suite complete with walk-in closet. Outside enjoy a beautiful covered rear terrace creating the perfect space to relax, entertain guests, or enjoy outdoor meals sheltered from the elements.
For sale
C$879,000
3814 Lakeside Dr, South Glengarry, ON K0C 1Z0
4beds
4baths
Single Family Residence
Built in ----
1 Square Feet Lot
$-- Zestimate®
C$--/sqft
C$-- HOA
What's special
Spacious open-concept layoutGenerously sized bedroomsAmple storageSpacious primary suiteWalk-in closetBeautiful covered rear terrace
- 83 days |
- 17 |
- 2 |
Zillow last checked:
Listing updated:
Listed by:
AGENCE IMMOBILIERE VACHON-BRAY INC.
Source: TRREB,MLS®#: X13248024 Originating MLS®#: Cornwall and District Real Estate Board
Originating MLS®#: Cornwall and District Real Estate BoardFacts & features
Interior
Bedrooms & bathrooms
- Bedrooms: 4
- Bathrooms: 4
Bedroom
- Level: Second
- Dimensions: 3.35 x 3.65
Bedroom
- Level: Second
- Dimensions: 3.96 x 4.69
Bedroom
- Level: Second
- Dimensions: 3.35 x 3.65
Bedroom
- Level: Basement
- Dimensions: 3.29 x 4.05
Bathroom
- Level: Basement
- Dimensions: 3.81 x 1.31
Bathroom
- Level: Second
- Dimensions: 3.05 x 1.83
Bathroom
- Level: Main
- Dimensions: 1.04 x 1.89
Bathroom
- Level: Second
- Dimensions: 4.08 x 2.8
Dining room
- Level: Main
- Dimensions: 3.96 x 3.65
Family room
- Level: Basement
- Dimensions: 4.57 x 4.57
Kitchen
- Level: Main
- Dimensions: 4 x 3.65
Laundry
- Level: Main
- Dimensions: 1 x 2.07
Living room
- Level: Main
- Dimensions: 3.96 x 6.7
Heating
- Forced Air, Wood
Cooling
- Central Air
Appliances
- Included: Water Heater, Water Treatment
Features
- Central Vacuum
- Flooring: Carpet Free
- Basement: Full
- Has fireplace: Yes
Interior area
- Living area range: 1500-2000 null
Property
Parking
- Total spaces: 5
- Parking features: Garage
- Has garage: Yes
Features
- Stories: 2
- Pool features: None
- Waterfront features: None
Lot
- Size: 1 Square Feet
Details
- Parcel number: 671530314
- Other equipment: Air Exchanger, Sump Pump
Construction
Type & style
- Home type: SingleFamily
- Property subtype: Single Family Residence
Materials
- Brick, Vinyl Siding
- Foundation: Concrete
- Roof: Asphalt Shingle
Utilities & green energy
- Sewer: Septic
Community & HOA
Location
- Region: South Glengarry
Financial & listing details
- Annual tax amount: C$4,611
- Date on market: 6/5/2026
Price history
Price history is unavailable.
Public tax history
Tax history is unavailable.
Climate risks
Neighborhood: K0C
Nearby schools
GreatSchools rating
No schools nearby
We couldn't find any schools near this home.
- C$464,0003 bd2 ba-- sqft22197 Parkhill Cir, South Glengarry, ON K0C1Z0For Sale

- C$--8.33 acres3B Beauchamp Dr, South Glengarry, ON K0C1Z0Off Market
- C$199,0003 bd1 ba-- sqft21910 Seguin Mill St, North Glengarry, ON K0B1H0For Sale

- C$119,9000.58 acres3309 Florence St, North Glengarry, ON K0B1H0Lot/Land
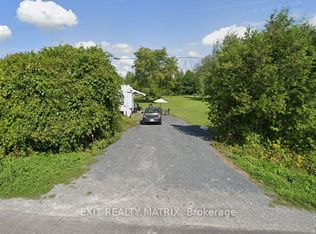
- C$67,9002,981 sqft0 Glen Robertson Rd, North Glengarry, ON K0B1H0Lot/Land
- C$899,0005 bd3 ba-- sqft21481 Butternut Ln, South Glengarry, ON K0C1Z0For Sale
- C$549,9004 bd1 ba-- sqft2815 Rolland Massie Rd #2811, North Glengarry, ON K0C1A0For Sale
- C$399,0003 bd2 ba-- sqft754 County Road 18 Rd, East Hawkesbury, ON K0B1M0For Sale
Similar homes
- C$899,0005 bd3 ba-- sqft21481 Butternut Ln, South Glengarry, ON K0C 1Z0For Sale
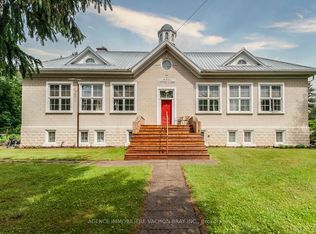 MLS ID #X13474400, AGENCE IMMOBILIERE VACHON-BRAY INC.. TRREB
 - C$464,0003 bd2 ba-- sqft22197 Parkhill Cir, South Glengarry, ON K0C 1Z0For SaleMLS ID #X13575286, ROYAL LEPAGE PERFORMANCE REALTY. TRREB
- C$849,9005 bd4 ba-- sqft6242 Shannon Ln, South Glengarry, ON K0C 1E0For Sale
 MLS ID #X13653736, RE/MAX AFFILIATES MARQUIS LTD.. TRREB
 - C$875,0004 bd4 ba-- sqft972 Aberdeen Rd E, Champlain, ON K0B 1R0For Sale
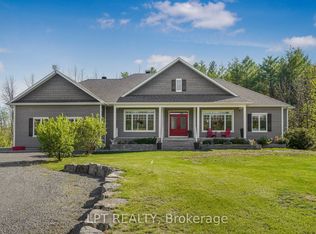 MLS ID #X13598642, LPT REALTY. TRREB
 - C$649,0004 bd3 ba-- sqft238 Bishop St S, North Glengarry, ON K0C 1A0For SaleMLS ID #X13709402, REAL BROKER ONTARIO LTD., BROKERAGE. TRREB
- C$779,9003 bd2 ba-- sqft21050 Juniper Ave, South Glengarry, ON K0C 1N0For SaleMLS ID #X13476554, AGENCE IMMOBILIERE VACHON-BRAY INC.. TRREB
- C$775,0004 bd3 ba-- sqft162 Hope St, North Glengarry, ON K0C 1A0For SaleMLS ID #X13112702, RE/MAX AFFILIATES MARQUIS LTD.. TRREB
- C$774,0003 bd2 ba-- sqft3838 Kenyon Dam Rd, North Glengarry, ON K0C 1A0For SaleMLS ID #X12864344, RE/MAX HALLMARK REALTY GROUP. TRREB
- C$875,0006 bd3 ba-- sqft19637 County Road 25, South Glengarry, ON K0C 1B0For SaleMLS ID #X13430082, RE/MAX CENTRE CITY REALTY INC.. TRREB
- C$875,0003 bd3 ba-- sqft6588 Tree Haven Rd, South Glengarry, ON K0C 2E0For SaleMLS ID #X13620816, ROYAL LEPAGE PERFORMANCE REALTY. TRREB
- C$799,9006 bd4 ba-- sqft100 Pendleton St, Champlain, ON K0B 1R0For SaleMLS ID #X13705278, RE/MAX DELTA REALTY. TRREB
- C$719,9993 bd2 ba-- sqft6240 167th Ave, South Glengarry, ON K0C 1E0For SaleMLS ID #X12928824, AGENCE IMMOBILIERE VACHON-BRAY INC.. TRREB
- C$549,9004 bd1 ba-- sqft2815 Rolland Massie Rd #2811, North Glengarry, ON K0C 1A0For SaleMLS ID #X13532810, EXIT REALTY MATRIX. TRREB
- C$639,0004 bd3 ba-- sqft3213 Dornie Rd, North Glengarry, ON K0C 1A0For SaleMLS ID #X13607724, REAL BROKER ONTARIO LTD., BROKERAGE. TRREB
- C$959,0003 bd2 ba-- sqft6576 Tree Haven Rd, South Glengarry, ON K0C 2E0For SaleMLS ID #X13642858, RE/MAX AFFILIATES MARQUIS LTD.. TRREB
- C$989,0003 bd2 ba-- sqft2150 County Road 14 Rd, East Hawkesbury, ON K0B 1B0For SaleMLS ID #X13014288, ROYAL LEPAGE PERFORMANCE REALTY. TRREB
- C$449,9004 bd2 ba-- sqft20392 Roy Cres, South Glengarry, ON K0C 1L0For SaleMLS ID #X13675462, REAL BROKER ONTARIO LTD., BROKERAGE. TRREB
- C$615,0004 bd2 ba-- sqft18203 Kenyon St W #19, North Glengarry, ON K0C 1A0For SaleMLS ID #X13537672, EXIT REALTY MATRIX. TRREB
- C$895,0003 bd1 ba-- sqft4751 Pearl Rd, Champlain, ON K0B 1K0For SaleMLS ID #X12926104, ENGEL & VOLKERS OTTAWA. TRREB
- C$549,9004 bd3 ba-- sqft22006 Old Highway 2, South Glengarry, ON K0C 1E0For SaleMLS ID #X13461792, RE/MAX AFFILIATES MARQUIS LTD.. TRREB
