Escape to peaceful country living in the sought after Lancaster Heights subdivision. Nestled on a beautifully treed half acre lot and surrounded by nature, this charming bungalow offers the perfect balance of comfort, privacy and convenience. The updated eat in kitchen is designed to impress, featuring gourmet stainless steel appliances, a gas stove and an industrial sized refrigerator. Unwind in the inviting living room, complete with a cozy propane fireplace. The main level offers a spacious primary bedroom, a second bedroom and a 4pc bathroom, along with a practical workshop/mudroom.The newly finished lower level (2026) expands your living space with a welcoming recreation room warmed by a freestanding wood stove, a third bedroom, a 3pc bathroom with shower, laundry room and a versatile den ideal for a home office, hobby room or fitness space.Step outside to enjoy the wrap around deck with plenty of room for entertaining or relaxing, a dedicated fire pit sitting area and four storage sheds for all your outdoor equipment and toys. Additional highlights include a forced air propane furnace, central A/C, water treatment system, updated windows, hardwood flooring, durable metal roof, paved driveway and a brand new septic system installed in 2026. Conveniently located just minutes from the Quebec border, this property offers an easy commute to both Montreal and Cornwall while delivering the tranquility of country living. *The sunset image is virtually staged. As per Seller direction allow 24 hour irrevocable on offers.
For sale
C$464,000
22197 Parkhill Cir, South Glengarry, ON K0C 1Z0
3beds
2baths
Single Family Residence
Built in ----
0.36 Acres Lot
$-- Zestimate®
C$--/sqft
C$-- HOA
What's special
Surrounded by natureUpdated eat in kitchenGourmet stainless steel appliancesGas stoveIndustrial sized refrigeratorCozy propane fireplaceSpacious primary bedroom
- 43 days
- 8
- 0
Zillow last checked:
Listing updated:
Listed by:
ROYAL LEPAGE PERFORMANCE REALTY
Source: TRREB,MLS®#: X13575286 Originating MLS®#: Cornwall and District Real Estate Board
Originating MLS®#: Cornwall and District Real Estate BoardFacts & features
Interior
Bedrooms & bathrooms
- Bedrooms: 3
- Bathrooms: 2
Primary bedroom
- Level: Main
- Dimensions: 3.07 x 3.03
Bedroom
- Level: Main
- Dimensions: 3.03 x 2.54
Bedroom 3
- Level: Basement
- Dimensions: 3.53 x 3.14
Den
- Level: Basement
- Dimensions: 3.86 x 2.7
Kitchen
- Level: Main
- Dimensions: 4.01 x 3.96
Laundry
- Level: Basement
- Dimensions: 3.03 x 2.96
Living room
- Level: Main
- Dimensions: 5.42 x 3.96
Other
- Level: Main
- Dimensions: 6.26 x 3.27
Recreation
- Level: Basement
- Dimensions: 7.67 x 4.24
Workshop
- Level: Main
- Dimensions: 3.38 x 2.76
Heating
- Forced Air, Propane
Cooling
- Central Air
Features
- Central Vacuum
- Basement: Finished
- Has fireplace: Yes
- Fireplace features: Propane, Wood Burning Stove
Interior area
- Living area range: 700-1100 null
Video & virtual tour
Property
Parking
- Total spaces: 4
- Parking features: Private
Features
- Patio & porch: Deck
- Exterior features: Landscaped
- Pool features: None
Lot
- Size: 0.36 Acres
- Features: Park, Wooded/Treed, School Bus Route
Details
- Additional structures: Garden Shed, Shed
- Parcel number: 671530324
Construction
Type & style
- Home type: SingleFamily
- Architectural style: Bungalow
- Property subtype: Single Family Residence
Materials
- Vinyl Siding
- Foundation: Poured Concrete
- Roof: Metal
Utilities & green energy
- Sewer: Septic
- Water: Drilled Well
Community & HOA
Location
- Region: South Glengarry
Financial & listing details
- Annual tax amount: C$2,067
- Date on market: 7/17/2026
Price history
Price history is unavailable.
Public tax history
Tax history is unavailable.
Climate risks
Neighborhood: K0C
Nearby schools
GreatSchools rating
No schools nearby
We couldn't find any schools near this home.

Similar homes
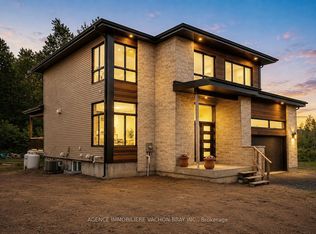
- C$449,9004 bd2 ba-- sqft20392 Roy Cres, South Glengarry, ON K0C 1L0For Sale
 MLS ID #X13675462, REAL BROKER ONTARIO LTD., BROKERAGE. TRREB
 - C$440,0004 bd2 ba-- sqft76 Kincardine St W, North Glengarry, ON K0C 1A0For Sale
 MLS ID #X13715884, REAL BROKER ONTARIO LTD., BROKERAGE. TRREB
 - C$499,0003 bd2 ba-- sqft54 Victoria St W, North Glengarry, ON K0C 1A0For Sale
 MLS ID #X13715846, ROYAL LEPAGE PERFORMANCE REALTY. TRREB
 - C$399,0003 bd2 ba-- sqft754 County Road 18 Rd, East Hawkesbury, ON K0B 1M0For Sale
 MLS ID #X13700056, RE/MAX HALLMARK YORK GROUP REALTY LTD.. TRREB
