OPEN HOUSE!! Sunday July 19, 2026. 2:00 p.m. 4:00 p.m. Welcome to 448 Dominion. This wonderful all-brick bungalow is perfect for first-time homebuyers or those looking to downsize. The house has been completely renovated and is move-in ready. The main floor features two large bedrooms, a beautiful four-piece bathroom, and a spacious kitchen equipped with stainless steel appliances and plenty of cabinet space. The basement is fully finished and includes a three-piece bathroom and a recreation room. Improvements made within the past 10 years include newer windows, a shingle roof, doors, flooring, drywall, paint, kitchen, bathrooms, and spray-foam insulation. You will also enjoy the convenience of being able to walk to the pharmacy located behind the property or to the nearby Tim Hortons. This charming bungalow is waiting for you!
For sale
C$409,900
448 Dominion St S, North Glengarry, ON K0C 1A0
2beds
2baths
Single Family Residence
Built in ----
5,446 Square Feet Lot
$-- Zestimate®
C$--/sqft
C$-- HOA
What's special
All-brick bungalowCompletely renovatedTwo large bedroomsBeautiful four-piece bathroomSpacious kitchenStainless steel appliancesPlenty of cabinet space
- 81 days |
- 3 |
- 0 |
Zillow last checked:
Listing updated:
Listed by:
REALTY EXECUTIVES PLUS LTD.
Source: TRREB,MLS®#: X13166928 Originating MLS®#: Ottawa Real Estate Board
Originating MLS®#: Ottawa Real Estate BoardFacts & features
Interior
Bedrooms & bathrooms
- Bedrooms: 2
- Bathrooms: 2
Primary bedroom
- Level: Main
- Dimensions: 3.58 x 3.16
Bedroom
- Level: Main
- Dimensions: 3.58 x 3.16
Bathroom
- Level: Basement
- Dimensions: 2.53 x 1.81
Bathroom
- Level: Main
- Dimensions: 3.19 x 2.53
Family room
- Level: Basement
- Dimensions: 8.58 x 6.57
Foyer
- Level: Main
- Dimensions: 1.9 x 1.22
Kitchen
- Level: Main
- Dimensions: 4.59 x 3.75
Living room
- Level: Main
- Dimensions: 5.52 x 3.17
Other
- Level: Basement
- Dimensions: 3.12 x 1.98
Utility room
- Level: Basement
- Dimensions: 3.75 x 2.94
Heating
- Forced Air, Gas
Cooling
- None
Appliances
- Included: Instant Hot Water
Features
- Basement: Full,Finished
- Has fireplace: No
Interior area
- Living area range: 700-1100 null
Property
Parking
- Total spaces: 5
- Parking features: Garage, Carport
- Has garage: Yes
- Has carport: Yes
Features
- Pool features: None
Lot
- Size: 5,446 Square Feet
Details
- Parcel number: 671480201
- Other equipment: Air Exchanger
Construction
Type & style
- Home type: SingleFamily
- Architectural style: Bungalow
- Property subtype: Single Family Residence
Materials
- Brick
- Foundation: Concrete
- Roof: Asphalt Shingle
Utilities & green energy
- Sewer: Sewer
Community & HOA
Location
- Region: North Glengarry
Financial & listing details
- Annual tax amount: C$2,262
- Date on market: 5/23/2026
Price history
Price history is unavailable.
Public tax history
Tax history is unavailable.
Climate risks
Neighborhood: K0C
Nearby schools
GreatSchools rating
- 3/10Saint Regis Mohawk SchoolGrades: PK-5Distance: 22.8 mi
- 2/10Salmon River Middle SchoolGrades: 6-8Distance: 24 mi
- 4/10Salmon River High SchoolGrades: 9-12Distance: 24 mi
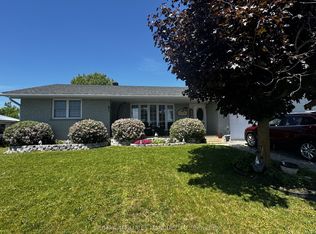
- C$495,0004 bd3 ba-- sqft75 Gauthier St, North Glengarry, ON K0C1A0For Sale
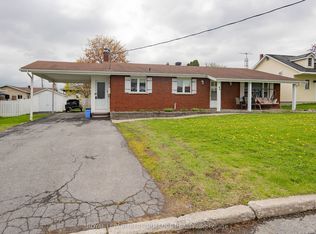
- C$429,9004 bd2 ba-- sqft44 Victoria St W, North Glengarry, ON K0C1A0For Sale
- C$289,9002 bd1 ba-- sqft49 Lochiel St E, North Glengarry, ON K0C1A0For Sale

- C$--2 bd1 ba-- sqft51 Main St S, North Glengarry, ON K0C1A0Off Market
- C$425,0006 bd3 ba-- sqft58 Kenyon St W, North Glengarry, ON K0C1A0For Sale
- C$449,5003 bd2 ba-- sqft55 Kenyon St E, North Glengarry, ON K0C1A0For Sale
- C$229,0002 bd1 ba-- sqft220 Kenyon St W #209, North Glengarry, ON K0C1A0For Sale
- C$234,9002 bd1 ba-- sqft220 Kenyon St W, North Glengarry, ON K0C1A0For Sale
Similar homes
- C$449,9003 bd2 ba-- sqft185 Dominion St N, North Glengarry, ON K0C 1A0For Sale
 MLS ID #X13620074, RE/MAX AFFILIATES MARQUIS LTD.. TRREB
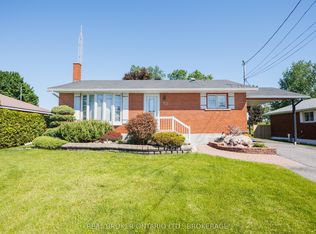
 - C$435,0003 bd3 ba-- sqft63 Kincardine St W, North Glengarry, ON K0C 1A0For Sale
 MLS ID #X13421298, REAL BROKER ONTARIO LTD., BROKERAGE. TRREB
 - C$449,5003 bd2 ba-- sqft55 Kenyon St E, North Glengarry, ON K0C 1A0For Sale
 MLS ID #X13459444, REAL BROKER ONTARIO LTD., BROKERAGE. TRREB
 - C$495,0004 bd3 ba-- sqft75 Gauthier St, North Glengarry, ON K0C 1A0For SaleMLS ID #X13423520, RE/MAX AFFILIATES MARQUIS LTD.. TRREB
- C$489,0003 bd2 ba-- sqft147 McCormick Rd, North Glengarry, ON K0C 1A0For SaleMLS ID #X13083932, ROYAL LEPAGE PERFORMANCE REALTY. TRREB
- C$289,9002 bd1 ba-- sqft49 Lochiel St E, North Glengarry, ON K0C 1A0For SaleMLS ID #X13490102, RE/MAX DELTA REALTY. TRREB
- C$574,9004 bd3 ba-- sqft103 Saint George St E, North Glengarry, ON K0C 1A0For SaleMLS ID #X12957066, EXSELLENCE TEAM REALTY INC.. TRREB
- C$415,0003 bd3 ba-- sqft1 Mechanic St E, North Glengarry, ON K0C 1T0For SaleMLS ID #X13600930, RE/MAX AFFILIATES MARQUIS LTD.. TRREB
- C$369,0005 bd3 ba-- sqft4612 Ste Catherine St, The Nation, ON K0C 2B0For SaleMLS ID #X13658526, EXP REALTY. TRREB
- C$439,9003 bd1 ba-- sqft19450 Gore Rd, South Glengarry, ON K0C 2E0For SaleMLS ID #X13654324, RE/MAX AFFILIATES MARQUIS LTD.. TRREB
- C$389,9003 bd2 ba-- sqft5019 County Road 34 N, South Glengarry, ON K0C 2J0For SaleMLS ID #X13651048, ROYAL LEPAGE PERFORMANCE REALTY. TRREB
- C$430,0003 bd1 ba-- sqft23 Mechanic St E, North Glengarry, ON K0C 1T0For SaleMLS ID #X13473382, EXSELLENCE TEAM REALTY INC.. TRREB
- C$549,9004 bd1 ba-- sqft2815 Rolland Massie Rd #2811, North Glengarry, ON K0C 1A0For SaleMLS ID #X13532810, EXIT REALTY MATRIX. TRREB
- C$375,0004 bd1 ba-- sqft21630 Laggan Glenelg Rd, North Glengarry, ON K0B 1E0For SaleMLS ID #X13452752, LPT REALTY. TRREB
- C$295,0002 bd1 ba-- sqft3897 Christine St, North Glengarry, ON K0C 1A0For SaleMLS ID #X12737238, ROYAL LEPAGE PERFORMANCE REALTY. TRREB
- C$429,0003 bd1 ba-- sqft9 Spruce St, South Glengarry, ON K0C 1N0For SaleMLS ID #X13594574, REAL BROKER ONTARIO LTD., BROKERAGE. TRREB
- C$389,0002 bd2 ba-- sqft6287 Graham Ct, South Glengarry, ON K0C 1E0For SaleMLS ID #X13580254, REAL BROKER ONTARIO LTD., BROKERAGE. TRREB
- C$289,9003 bd1 ba-- sqft4166 County Road 34 Rd, South Glengarry, ON K0C 1L0For SaleMLS ID #X13579344, EXP REALTY. TRREB
- C$229,0002 bd1 ba-- sqft220 Kenyon St W #209, North Glengarry, ON K0C 1A0For SaleMLS ID #X13570304, ROYAL LEPAGE PERFORMANCE REALTY. TRREB
- C$445,0003 bd2 ba-- sqft2033 Concorde Ave, Cornwall, ON K6H 6M3For SaleMLS ID #X13656224, EXSELLENCE TEAM REALTY INC.. TRREB
