Welcome to easy country living in this well-maintained bungalow, offering comfort and space. Set on a picturesque property with no rear neighbours, this home combines a peaceful setting with a practical layout designed for everyday living. Step inside to a bright and inviting main floor featuring gleaming hardwood floors and large windows that fill the home with natural light. The spacious living room showcases a beautiful bay window overlooking the front yard, creating a warm and welcoming gathering space. The adjoining eat in kitchen offers an abundance of solid wood cabinetry, generous counter space, and room for family meals. A versatile bonus room located off the kitchen features built-in cabinetry, desk space, and patio door access to the deck, making it ideal as a home office or hobby room. This room can be easily converted back into a third bedroom making this a three bedroom home. Each bedroom offers hardwood flooring, ample closet space, and large windows. The primary bedroom is generously sized and provides plenty of room for a king-sized suite. A well-appointed 4-piece bathroom with tiled tub surround and extensive storage completes the main floor. Throughout the home, pride of ownership is evident with quality hardwood flooring, solid wood trim, neutral finishes, and an abundance of natural light. Outside, enjoy peaceful mornings and evening sunsets from the spacious rear deck overlooking a private back yard with mature trees. The property offers plenty of outdoor space for gardening, entertaining, or simply enjoying the privacy and tranquility. Whether you're looking to downsize without sacrificing space, purchase your first rural property, or simply enjoy the beauty of a quiet setting, this well cared for bungalow offers a wonderful opportunity to make yourself at home.
For sale
C$435,000
63 Kincardine St W, North Glengarry, ON K0C 1A0
3beds
3baths
Single Family Residence
Built in ----
9,983 Square Feet Lot
$-- Zestimate®
C$--/sqft
C$-- HOA
What's special
Gleaming hardwood floorsGenerous counter spaceNeutral finishesAbundance of natural lightSpacious rear deck
- 82 days
- 2
- 0
Zillow last checked:
Listing updated:
Listed by:
REAL BROKER ONTARIO LTD., BROKERAGE
Source: TRREB,MLS®#: X13421298 Originating MLS®#: Cornwall and District Real Estate Board
Originating MLS®#: Cornwall and District Real Estate BoardFacts & features
Interior
Bedrooms & bathrooms
- Bedrooms: 3
- Bathrooms: 3
Primary bedroom
- Level: Main
- Dimensions: 4.45 x 3.39
Bedroom
- Level: Main
- Dimensions: 3.51 x 3.55
Bedroom 2
- Level: Main
- Dimensions: 3.43 x 2.76
Bathroom
- Level: Main
- Dimensions: 2.52 x 1.83
Bathroom
- Level: Basement
- Dimensions: 1.05 x 1.44
Dining room
- Level: Main
- Dimensions: 3.16 x 2.64
Laundry
- Level: Basement
- Dimensions: 2.93 x 2.44
Living room
- Level: Main
- Dimensions: 4.59 x 3.54
Recreation
- Level: Basement
- Dimensions: 9.3 x 8
Heating
- Forced Air, Gas
Cooling
- Central Air
Appliances
- Included: Bar Fridge
Features
- Primary Bedroom - Main Floor
- Basement: Full,Partially Finished
- Has fireplace: Yes
- Fireplace features: Recreation Room
Interior area
- Living area range: 700-1100 null
Video & virtual tour
Property
Parking
- Total spaces: 5
- Parking features: Garage, Carport
- Has garage: Yes
- Has carport: Yes
Features
- Pool features: None
Lot
- Size: 9,983 Square Feet
Details
- Parcel number: 671060363
Construction
Type & style
- Home type: SingleFamily
- Architectural style: Bungalow
- Property subtype: Single Family Residence
Materials
- Brick
- Foundation: Poured Concrete
- Roof: Asphalt Shingle
Utilities & green energy
- Sewer: Sewer
Community & HOA
Location
- Region: North Glengarry
Financial & listing details
- Annual tax amount: C$2,276
- Date on market: 6/9/2026
Price history
Price history is unavailable.
Public tax history
Tax history is unavailable.
Climate risks
Neighborhood: K0C
- C$440,0004 bd2 ba-- sqft76 Kincardine St W, North Glengarry, ON K0C1A0For Sale

- C$775,0004 bd3 ba-- sqft162 Hope St, North Glengarry, ON K0C1A0For Sale

- C$425,0006 bd3 ba-- sqft58 Kenyon St W, North Glengarry, ON K0C1A0For Sale
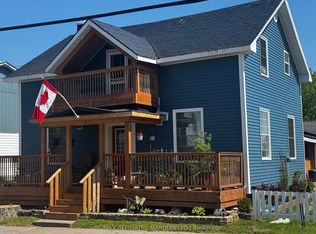
- C$449,9003 bd2 ba-- sqft185 Dominion St N, North Glengarry, ON K0C1A0For Sale

Similar homes
- C$440,0004 bd2 ba-- sqft76 Kincardine St W, North Glengarry, ON K0C 1A0For SaleMLS ID #X13715884, REAL BROKER ONTARIO LTD., BROKERAGE. TRREB
- C$449,5003 bd2 ba-- sqft55 Kenyon St E, North Glengarry, ON K0C 1A0For Sale
 MLS ID #X13459444, REAL BROKER ONTARIO LTD., BROKERAGE. TRREB
 - C$499,0003 bd2 ba-- sqft54 Victoria St W, North Glengarry, ON K0C 1A0For Sale
 MLS ID #X13715846, ROYAL LEPAGE PERFORMANCE REALTY. TRREB
 - C$649,0004 bd3 ba-- sqft238 Bishop St S, North Glengarry, ON K0C 1A0For Sale
 MLS ID #X13709402, REAL BROKER ONTARIO LTD., BROKERAGE. TRREB
