Where Everyday Living Meets Exceptional Space And Capability-This Freehold Property Delivers A Rare Combination Of Comfort, Function, And Flexibility On A Generous Lot. Ideal For Buyers Who Need More Than Just A Home, This Property Is Perfect For Hobbyists, Car Enthusiasts, Tradespeople, Or Anyone Looking For A Fully Equipped Garage To Support Their Lifestyle. The Heated Three-Bay Garage Is The True Standout-Featuring A 12,000 Lb 4-Post Hoist, 10,000 Lb 2-Post Hoist, John Beam Alignment Machine, Tire Balancer, Compressor, Industrial Workbench, Shelving, Roll-Up Air Lines, And Two Industrial Garage Door Openers, Offering A Level Of Utility Seldom Found In Residential Settings. Inside, The Home Offers A Bright Open-Concept Living And Dining Area That Flows Into An Updated Kitchen With Breakfast Counter And Included Appliances. A Spacious Family Room With Patio Doors Opens To The Backyard, Creating Seamless Indoor-Outdoor Living, While Main Floor Laundry And Powder Room Adds Everyday Ease. Upstairs, Three Well-Sized Bedrooms And A Full Bathroom Provide A Functional Layout Suited For Families Or Those Working From Home. Notable Improvements Include Forced Air Propane Heating With Central A/C, Updated Windows, Hot Water Tank, Kitchen, Flooring, And 200 Amp Electrical Service-Enhancing Overall Efficiency And Livability. For Those Looking To Maximize Flexibility, The Setup Also Offers The Potential To Rent Out The Dwelling While Operating A Business From The Shop, Creating A Unique Opportunity To Offset Expenses And Enhance Overall Value. A Property That Gives You The Freedom To Live, Work, And Create... All In One Versatile Freehold Setting!
For sale
C$399,000
754 County Road 18 Rd, East Hawkesbury, ON K0B 1M0
3beds
2baths
Single Family Residence
Built in ----
0.5 Acres Lot
$-- Zestimate®
C$--/sqft
C$-- HOA
What's special
Heated three-bay garageJohn beam alignment machineTire balancerIndustrial workbenchRoll-up air linesIncluded appliancesMain floor laundry
- 5 days |
- 4 |
- 0 |
Zillow last checked:
Listing updated:
Listed by:
RE/MAX HALLMARK YORK GROUP REALTY LTD.
Source: TRREB,MLS®#: X13700056 Originating MLS®#: Toronto Regional Real Estate Board
Originating MLS®#: Toronto Regional Real Estate BoardFacts & features
Interior
Bedrooms & bathrooms
- Bedrooms: 3
- Bathrooms: 2
Heating
- Forced Air, Propane
Cooling
- Central Air
Appliances
- Included: Water Heater Owned
Features
- Basement: Crawl Space,None
- Has fireplace: Yes
Interior area
- Living area range: 1100-1500 null
Property
Parking
- Total spaces: 12
- Parking features: Private
- Has garage: Yes
Features
- Stories: 2
- Pool features: None
- Waterfront features: None
- Frontage length: 31.70
Lot
- Size: 0.5 Acres
Details
- Additional structures: Additional Garage(s)
- Parcel number: 541920119
Construction
Type & style
- Home type: SingleFamily
- Property subtype: Single Family Residence
Materials
- Vinyl Siding
- Foundation: Concrete, Stone
- Roof: Metal
Utilities & green energy
- Sewer: Septic
- Water: Drilled Well
Community & HOA
Location
- Region: East Hawkesbury
Financial & listing details
- Annual tax amount: C$1,806
- Date on market: 8/21/2026
Price history
Price history is unavailable.
Public tax history
Tax history is unavailable.
Climate risks
Neighborhood: K0B
Nearby schools
GreatSchools rating
No schools nearby
We couldn't find any schools near this home.
- C$178,5002.75 acres0 County Road 14 Rd, East Hawkesbury, ON K0B1M0Lot/Land
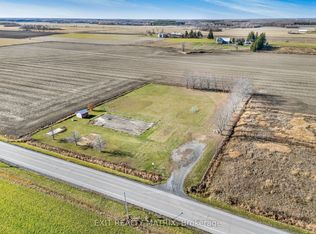
- C$1,200,0004 bd4 ba-- sqft8180 Gibbs Rd, East Hawkesbury, ON K0B1M0For Sale
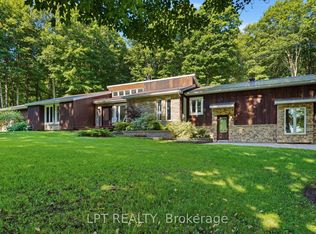
- C$599,0005.2 acres0 Labrosse St, East Hawkesbury, ON K0B1P0Lot/Land

- C$649,9001 bd1 ba-- sqft1355 County Road 10, East Hawkesbury, ON K0B1R0For Sale

- C$119,9000.58 acres3309 Florence St, North Glengarry, ON K0B1H0Lot/Land
- C$199,0003 bd1 ba-- sqft21910 Seguin Mill St, North Glengarry, ON K0B1H0For Sale
- C$599,9003 bd2 ba-- sqft2720 County Road 10 Rd, East Hawkesbury, ON K0B1R0For Sale
- C$350,0004 bd1 ba-- sqft21630 Laggan Glenelg Rd, North Glengarry, ON K0B1E0For Sale
Similar homes
- C$350,0004 bd1 ba-- sqft21630 Laggan Glenelg Rd, North Glengarry, ON K0B 1E0For Sale
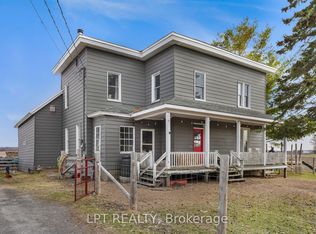 MLS ID #X13690848, LPT REALTY. TRREB
 - C$399,0003 bd1 ba-- sqft845 Cartier Blvd, Hawkesbury, ON K6A 1W9For Sale
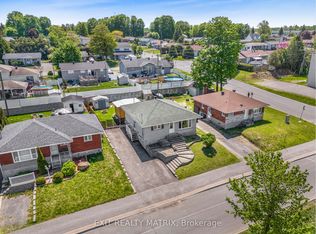 MLS ID #X13710312, EXIT REALTY MATRIX. TRREB
 - C$464,0003 bd2 ba-- sqft22197 Parkhill Cir, South Glengarry, ON K0C 1Z0For Sale
 MLS ID #X13575286, ROYAL LEPAGE PERFORMANCE REALTY. TRREB
 - C$350,0003 bd1 ba-- sqft3515 Greenlane Rd, East Hawkesbury, ON K6A 0E1For Sale
 MLS ID #X13514052, LPT REALTY. TRREB
 - C$449,9004 bd2 ba-- sqft20392 Roy Cres, South Glengarry, ON K0C 1L0For SaleMLS ID #X13675462, REAL BROKER ONTARIO LTD., BROKERAGE. TRREB
- C$389,9003 bd2 ba-- sqft5019 County Road 34 N, South Glengarry, ON K0C 2J0For SaleMLS ID #X13651048, ROYAL LEPAGE PERFORMANCE REALTY. TRREB
- C$374,0003 bd1 ba-- sqft3 Hillview Cir, Champlain, ON K0B 1R0For SaleMLS ID #X13519676, EXIT REALTY MATRIX. TRREB
- C$382,0002 bd2 ba-- sqft69 Home Ave, Champlain, ON K0B 1R0For SaleMLS ID #X13023784, ROYAL LEPAGE PERFORMANCE REALTY. TRREB
- C$399,9003 bd2 ba-- sqft300 Tupper St, Hawkesbury, ON K6A 2V2For SaleMLS ID #X13649286, EXIT REALTY MATRIX. TRREB
- C$474,9003 bd2 ba-- sqft21 Frost Ave, Champlain, ON K6A 2T7For SaleMLS ID #X13473916, EXIT REALTY MATRIX. TRREB
- C$549,9004 bd1 ba-- sqft2815 Rolland Massie Rd #2811, North Glengarry, ON K0C 1A0For SaleMLS ID #X13532810, EXIT REALTY MATRIX. TRREB
- C$435,0003 bd3 ba-- sqft63 Kincardine St W, North Glengarry, ON K0C 1A0For SaleMLS ID #X13421298, REAL BROKER ONTARIO LTD., BROKERAGE. TRREB
- C$339,9002 bd1 ba-- sqft279 Catherine St, Hawkesbury, ON K6A 1Z7For SaleMLS ID #X13660280, ROYAL LEPAGE PERFORMANCE REALTY. TRREB
- C$409,9002 bd2 ba-- sqft448 Dominion St S, North Glengarry, ON K0C 1A0For SaleMLS ID #X13166928, REALTY EXECUTIVES PLUS LTD.. TRREB
- C$399,9002 bd1 ba-- sqft589 Lafleche St, Hawkesbury, ON K6A 1N3For SaleMLS ID #X13160462, EXIT REALTY MATRIX. TRREB
- C$449,5003 bd2 ba-- sqft55 Kenyon St E, North Glengarry, ON K0C 1A0For SaleMLS ID #X13459444, REAL BROKER ONTARIO LTD., BROKERAGE. TRREB
- C$369,0002 bd1 ba-- sqft443 Tupper St, Hawkesbury, ON K6A 3L9For SaleMLS ID #X13119566, ROYAL LEPAGE PERFORMANCE REALTY. TRREB
- C$419,0004 bd1 ba-- sqft458 Catherine St, Hawkesbury, ON K6A 1Z9For SaleMLS ID #X13482814, EXP REALTY. TRREB
- C$369,0003 bd1 ba-- sqft743 Regent St, Hawkesbury, ON K6A 1G5For SaleMLS ID #X12934152, ROYAL LEPAGE PERFORMANCE REALTY. TRREB
- C$429,9005 bd2 ba-- sqft453 Garneau St, Hawkesbury, ON K6A 1M6For SaleMLS ID #X13194308, EXIT REALTY MATRIX. TRREB
