Welcome to 8180 Gibbs Road, a beautifully finished, private retreat offering exceptional space, versatility, and total seclusion. Set on a quiet road with no close neighbours, this 4-bedroom, 4-bathroom home delivers the rare combination of privacy and functionality. The property is fully finished throughout and designed to accommodate a variety of lifestyles, from family living to multi-generational use. A standout feature is the self-contained in-law suite, complete with 1 bedroom and 1 bathroom - ideal for extended family, guests, or potential income use.The home is warm and inviting, featuring three propane fireplaces and one electric fireplace, adding comfort and character throughout the seasons. Car enthusiasts, hobbyists, or those in need of extra storage will appreciate the 2-car attached garage plus an additional 1600sqft detached garage with three 2-car garage doors, offering incredible flexibility and space. Surrounded by nature and tucked away in complete privacy, this property is a rare opportunity to enjoy peaceful country living without compromise.
For sale
C$1,200,000
8180 Gibbs Rd, East Hawkesbury, ON K0B 1M0
4beds
4baths
Single Family Residence
Built in ----
0.69 Acres Lot
$-- Zestimate®
C$--/sqft
C$-- HOA
What's special
- 69 days
- 19
- 2
Zillow last checked:
Listing updated:
Listed by:
LPT REALTY
Source: TRREB,MLS®#: X13661728 Originating MLS®#: Ottawa Real Estate Board
Originating MLS®#: Ottawa Real Estate BoardFacts & features
Interior
Bedrooms & bathrooms
- Bedrooms: 4
- Bathrooms: 4
Bedroom
- Level: Main
- Dimensions: 3.2 x 3.3
Bedroom
- Level: Main
- Dimensions: 3.4 x 3.2
Bedroom
- Level: Main
- Dimensions: 3.3 x 3.2
Dining room
- Level: Main
- Dimensions: 3.3 x 3.8
Kitchen
- Level: Main
- Dimensions: 3.3 x 4.6
Living room
- Level: Main
- Dimensions: 5.7 x 4.5
Mud room
- Level: Main
- Dimensions: 3.2 x 2.5
Other
- Level: Basement
- Dimensions: 2.2 x 4.1
Other
- Level: Basement
- Dimensions: 6.3 x 6
Recreation
- Level: Basement
- Dimensions: 7.6 x 3.5
Heating
- Forced Air, Propane
Cooling
- Central Air
Features
- In-Law Suite, Primary Bedroom - Main Floor, Storage
- Basement: Full,Finished
- Has fireplace: Yes
- Fireplace features: Electric, Propane
Interior area
- Living area range: 2000-2500 null
Video & virtual tour
Property
Parking
- Total spaces: 10
- Parking features: Garage Door Opener
- Has garage: Yes
Features
- Pool features: None
Lot
- Size: 0.69 Acres
Details
- Parcel number: 541920102
- Other equipment: Propane Tank
Construction
Type & style
- Home type: SingleFamily
- Architectural style: Bungalow
- Property subtype: Single Family Residence
Materials
- Board & Batten, Stone
- Foundation: Poured Concrete
- Roof: Metal
Utilities & green energy
- Sewer: Septic
Community & HOA
Location
- Region: East Hawkesbury
Financial & listing details
- Annual tax amount: C$3,300
- Date on market: 8/11/2026
Price history
Price history is unavailable.
Public tax history
Tax history is unavailable.
Climate risks
Neighborhood: K0B
Nearby schools
GreatSchools rating
No schools nearby
We couldn't find any schools near this home.
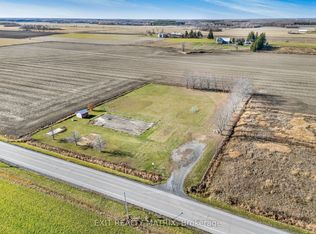
- C$199,0006 bd3 ba-- sqft737 County Road 18 Rd, East Hawkesbury, ON K0B1M0For Sale

- C$178,5002.75 acres0 County Road 14 Rd, East Hawkesbury, ON K0B1M0Lot/Land
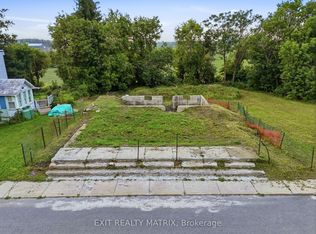
- C$379,9002 bd1 ba-- sqft22215 Laggan Glenelg Rd, North Glengarry, ON K0B1E0For Sale

- C$115,0000.35 acres21924 Laggan Glenelg Rd, North Glengarry, ON K0B1E0Lot/Land
Similar homes
- C$995,0004 bd3 ba-- sqft2865 Front Rd, East Hawkesbury, ON K6A 2R2For Sale
 MLS ID #X13640788, SEGUIN REALTY LTD. TRREB
 - C$1,200,0004 bd4 ba-- sqft2442 Bay Rd, Champlain, ON K0B 1K0For Sale
 MLS ID #X13787824, ROYAL LEPAGE PERFORMANCE REALTY. TRREB
 - C$1,299,0004 bd4 ba-- sqft3515 Front Rd, East Hawkesbury, ON K6A 2R2For Sale
 MLS ID #X13800636, RE/MAX HALLMARK REALTY GROUP. TRREB
 - C$1,088,0004 bd3 ba-- sqft31 Carillon Cres, East Hawkesbury, ON K6A 2T8For Sale
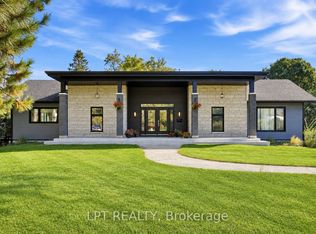 MLS ID #X13865548, LPT REALTY. TRREB
